32
TRANSFORMATION AST B&S
Hooglede-GitsFrom Drying Shed to Contemporary Home
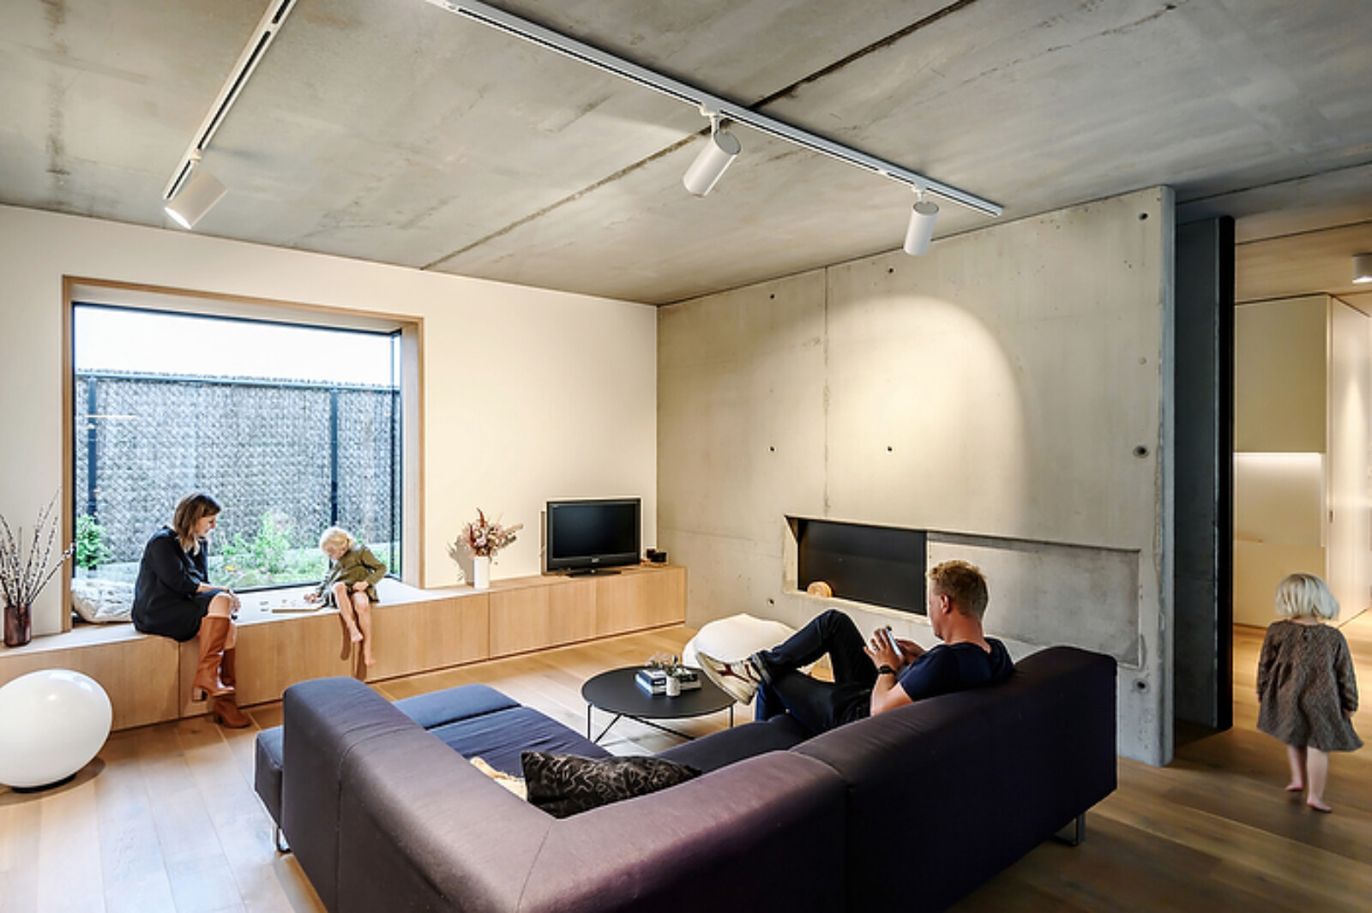
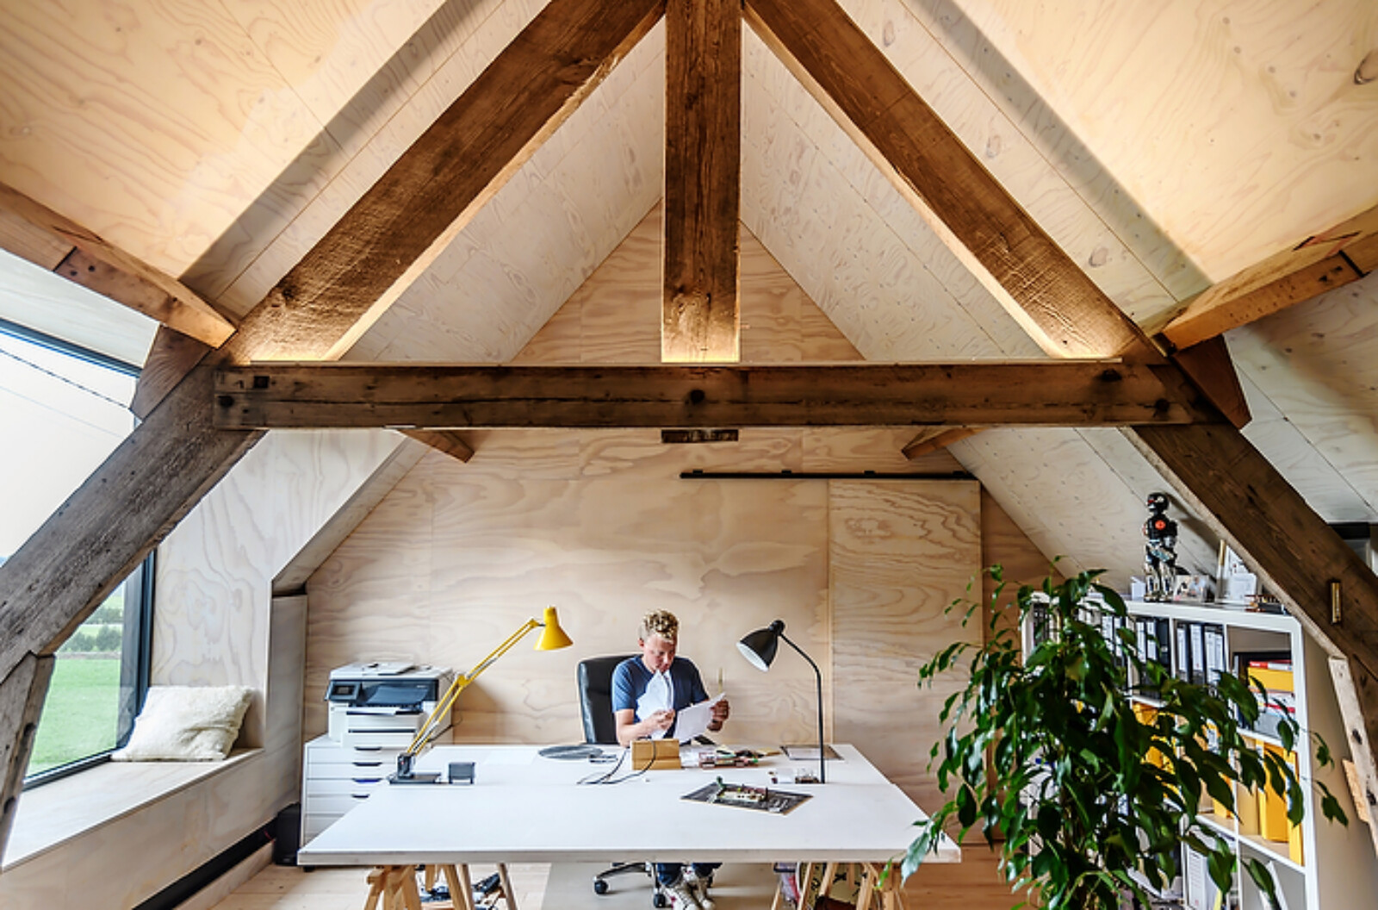
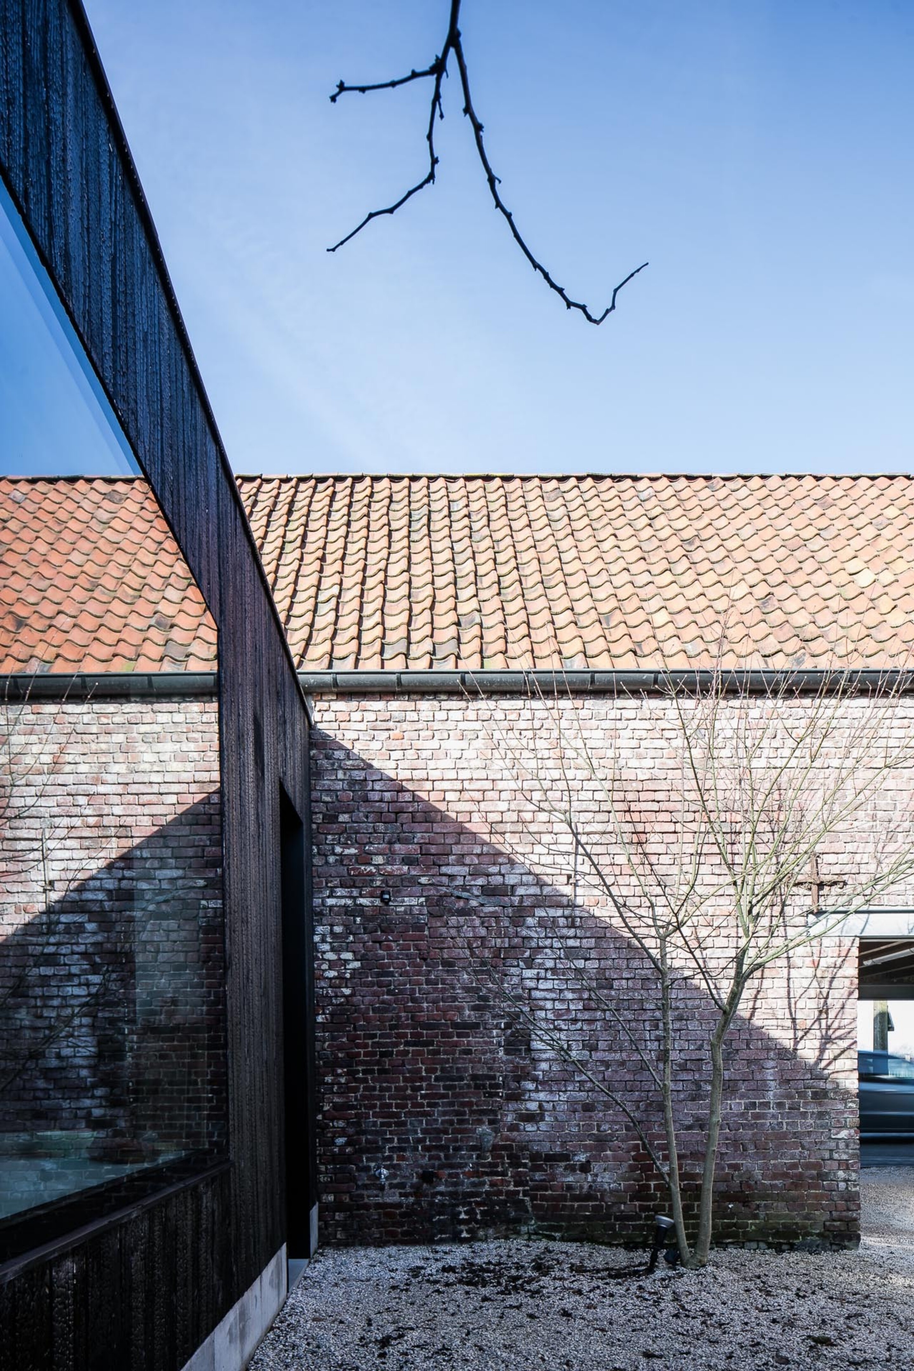
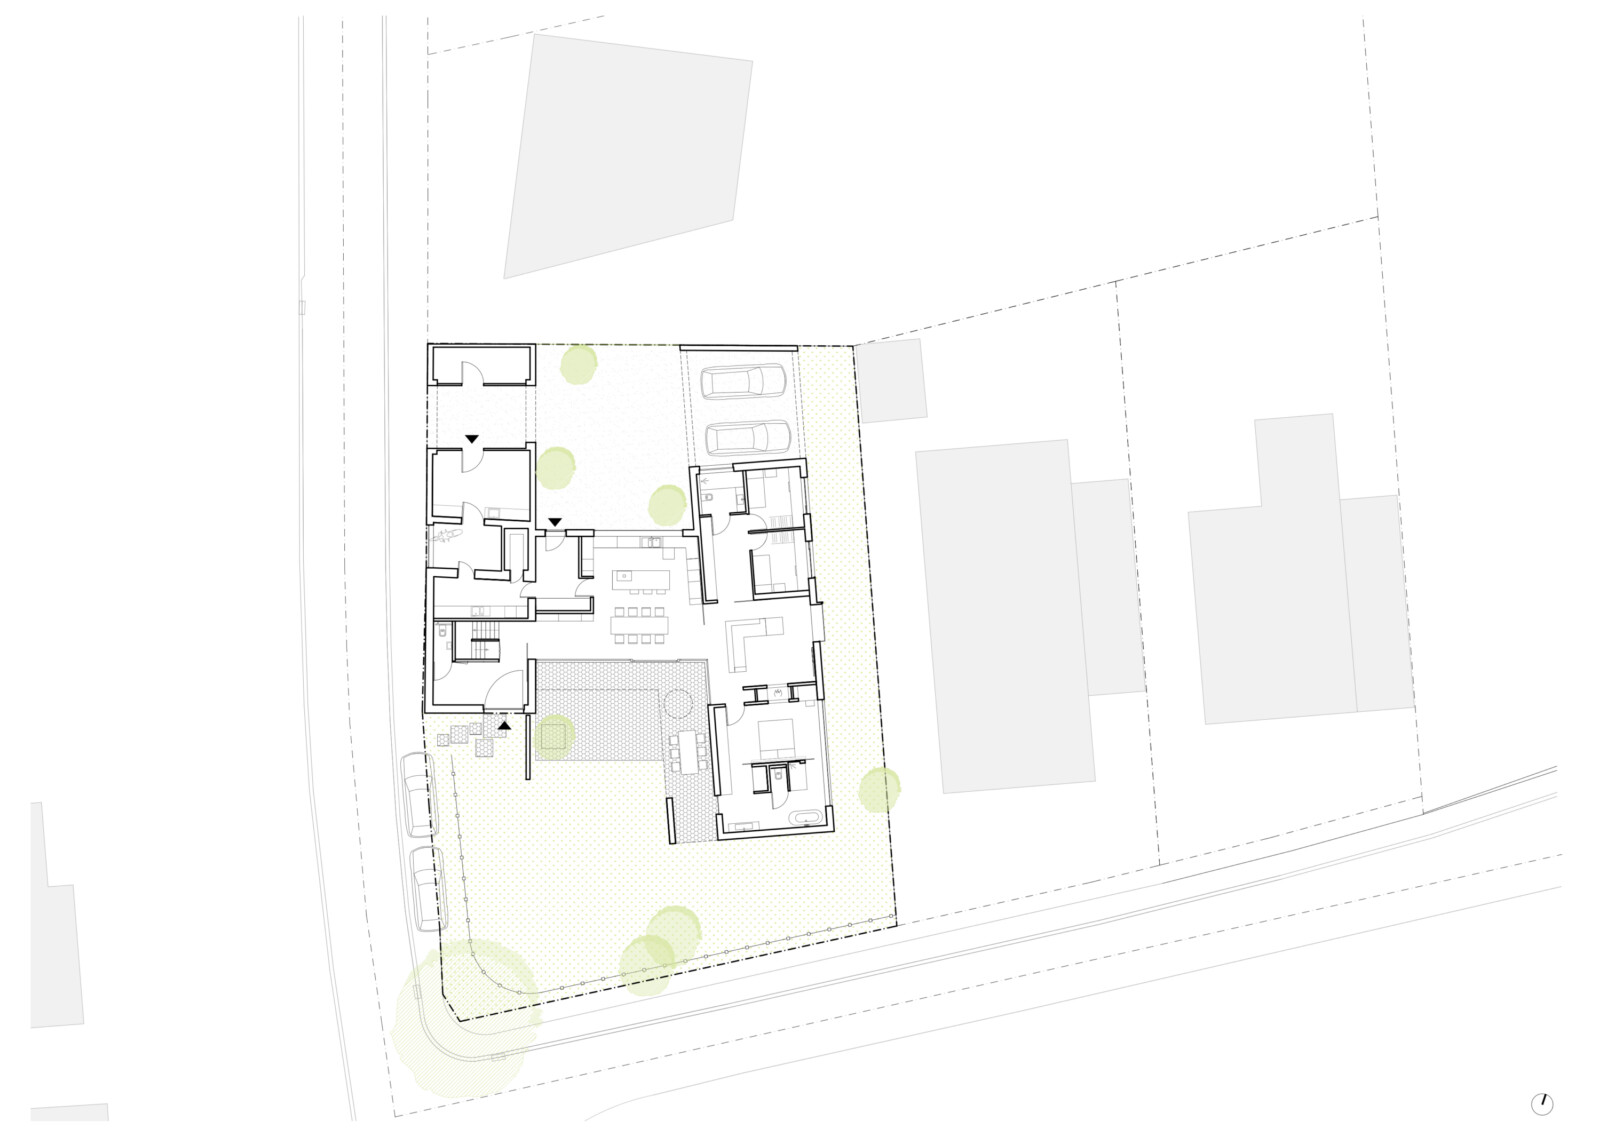
A former drying shed, a dilapidated bean warehouse, and a residence—remnants of a historic farmstead—have been transformed into a modern home. The bean warehouse, located on the property line, has been preserved and converted into a studio. A single-story addition creates an H-shaped layout that adds spaciousness and functionality to the whole. The south-facing garden, on the street side, has been transformed into a sheltered garden room, while the northern courtyard, accessible via the barn, offers a more intimate atmosphere with semi-paved areas and denser greenery.
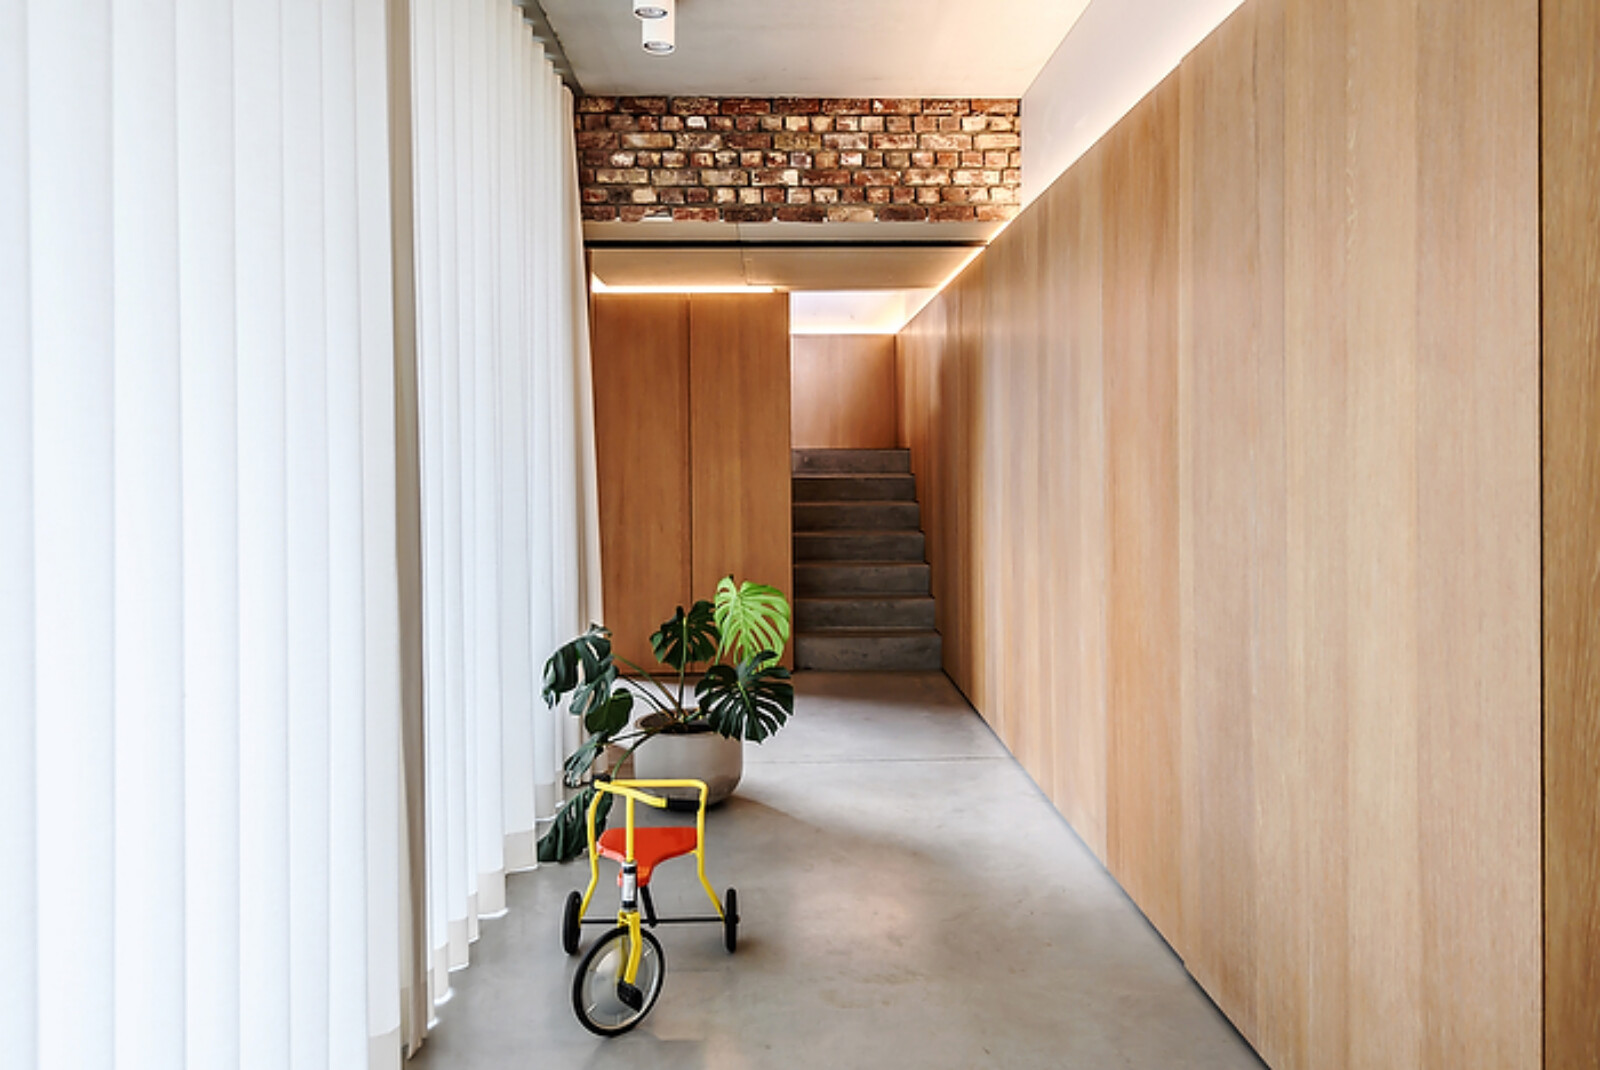
The residential extension is clad in charred wood, a centuries-old Japanese technique that makes the wood durable. The home’s interior is understated and authentic, featuring a limited palette of materials—brick, concrete, and wood—which lends it a timeless appeal.

Project information
| Project |
Project
Construction of a single-family home |
|---|---|
| Program |
Program Conversion of a drying shed with warehouse into a residence |
| Location |
Location
Diksmuide, Boterweg 9, 8830 GITS |
| Client |
Client
Private client |
| LINK LAB MEMBERS |
LINK LAB MEMBERS
US & STAY
|
| Gross floor area |
Gross floor area
m² |
| STATUS |
STATUS
2018 |
Site

Location

Concept

Architectural Choices