71
BRASSERIE SURREALISTE
Brussels
Project information
| Project |
Project
Brasserie Surréaliste |
|---|---|
| Location |
Location
Brussels (BE) |
| Client |
Client
Private |
| Partners |
Partners
Born2Build |
| Year of construction |
Year of construction
2024 |
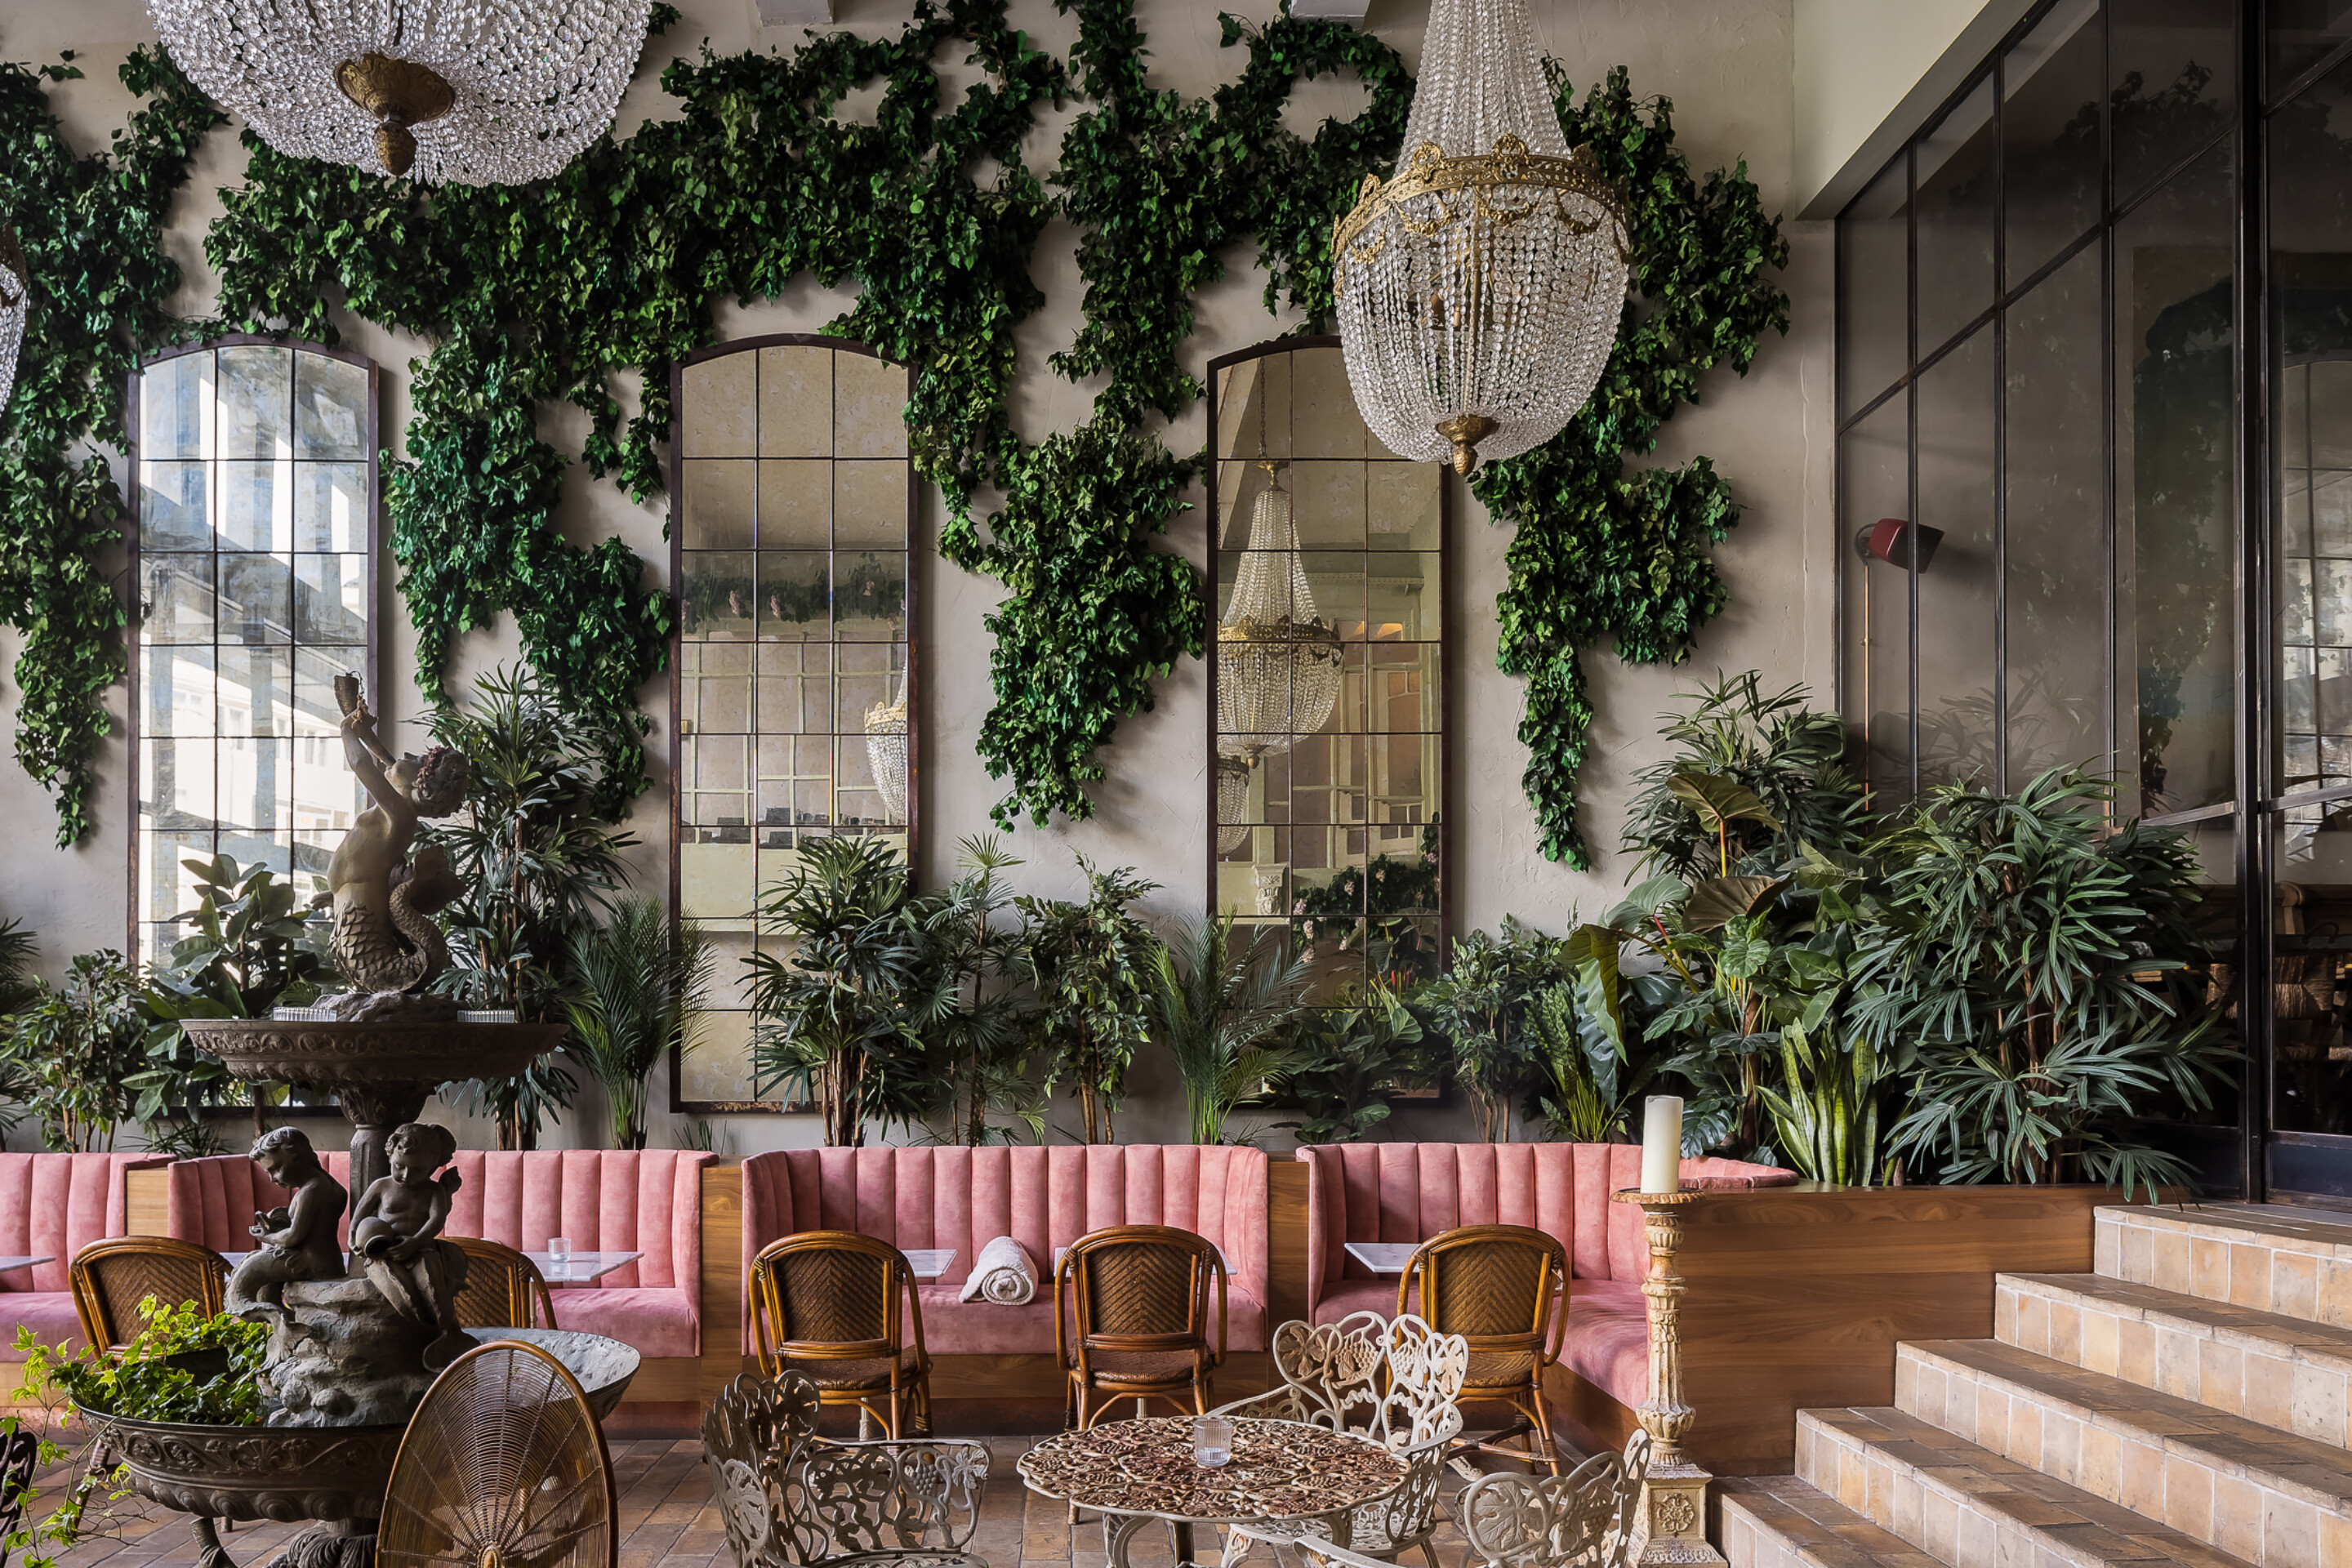
Just outside the brewery, a completely different setting unfolds: a charming Italian garden that exudes a sense of tranquility, elegance, and timeless beauty. The garden invites guests to relax and reflect while enjoying the fresh outdoor air in a carefully designed setting. The greenery has been thoughtfully selected and arranged, featuring lush foliage, fragrant herbs, and graceful flowers that delight the eye and stimulate the senses. Winding paths lead past cozy seating areas and intimate nooks, where visitors can relax, socialize, or simply soak up the serene atmosphere.
The combination of this outdoor space with the brewery’s adventurous and imaginative interior creates a unique experience where adventure and relaxation go hand in hand. The Italian garden serves as a natural counterpart to the vibrant energy inside, while the building’s rich history and the brewery’s industrial charm are seamlessly blended with contemporary architectural creativity and comfort. Thus, this place offers a multifaceted experience that appeals visually, tactilely, and emotionally, inviting visitors to discover, enjoy, and fully immerse themselves in the unique atmosphere of the entire space.


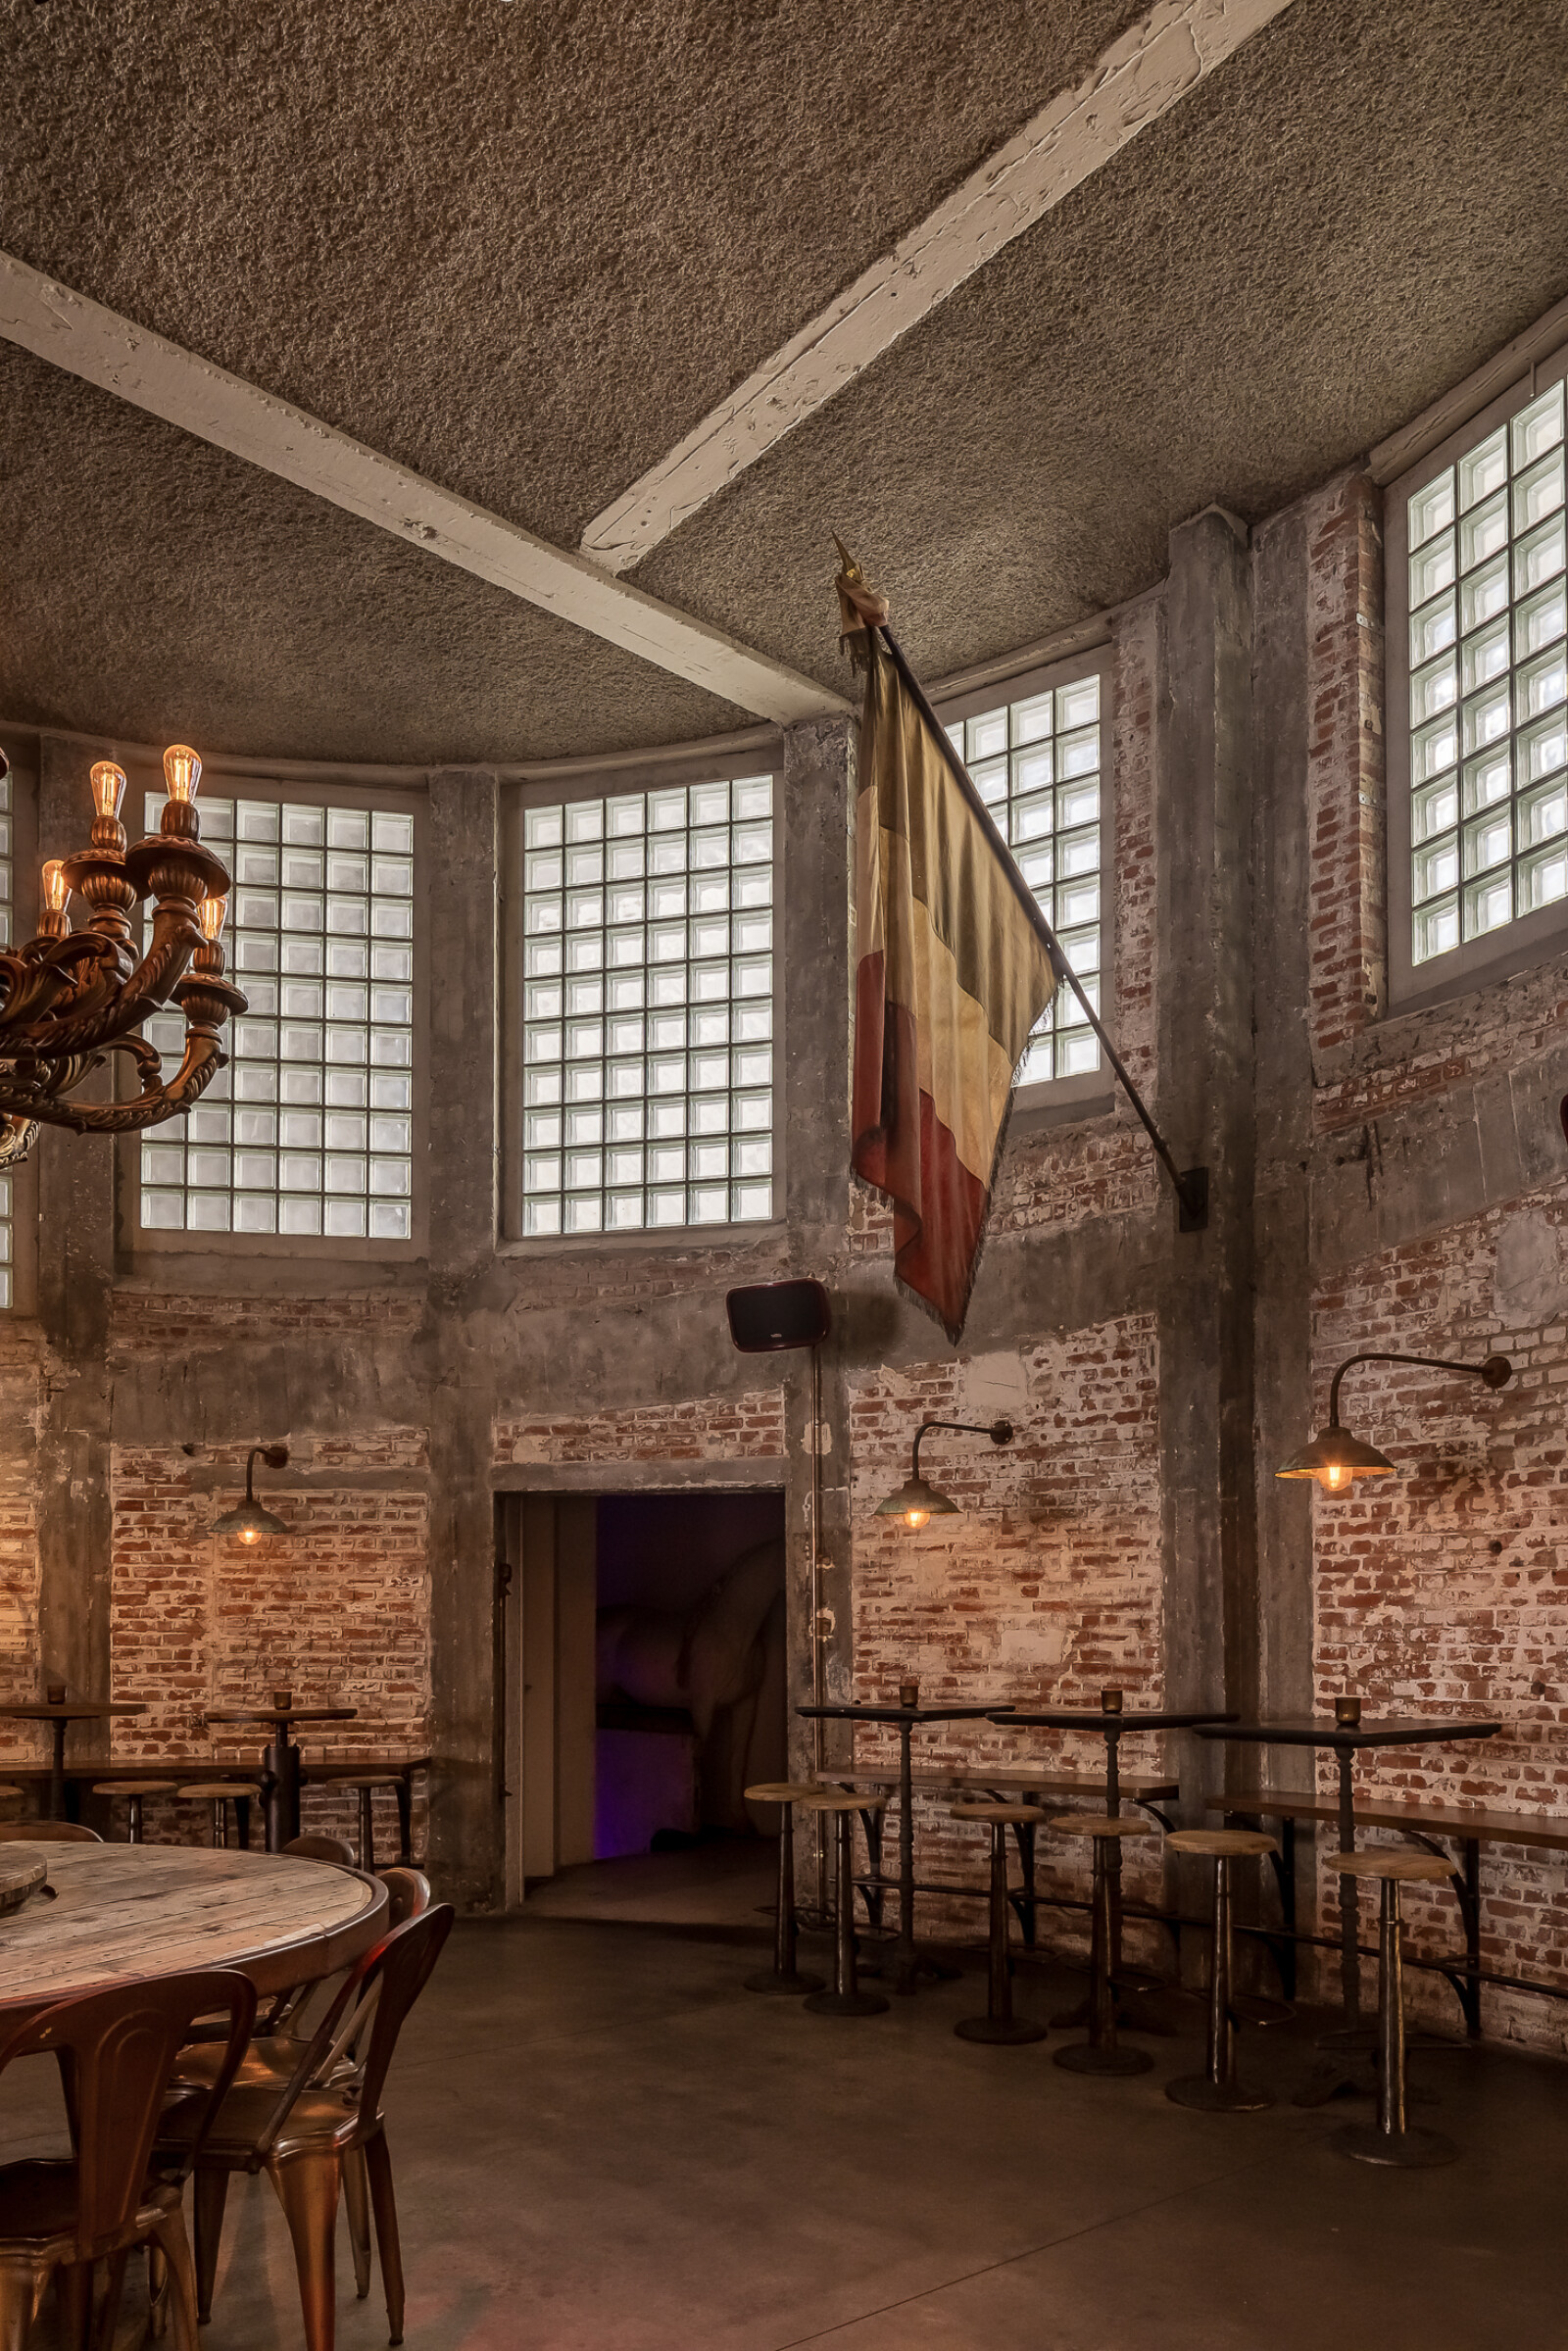
We made a conscious decision to preserve the building’s original layout and load-bearing structures as much as possible. This not only creates a strong sense of authenticity but also highlights the building’s historical characteristics. At the rear, light was brought in through the original slope of the parking level, using glass tiles that provide subtle, natural lighting while creating a playful pattern on the floor.
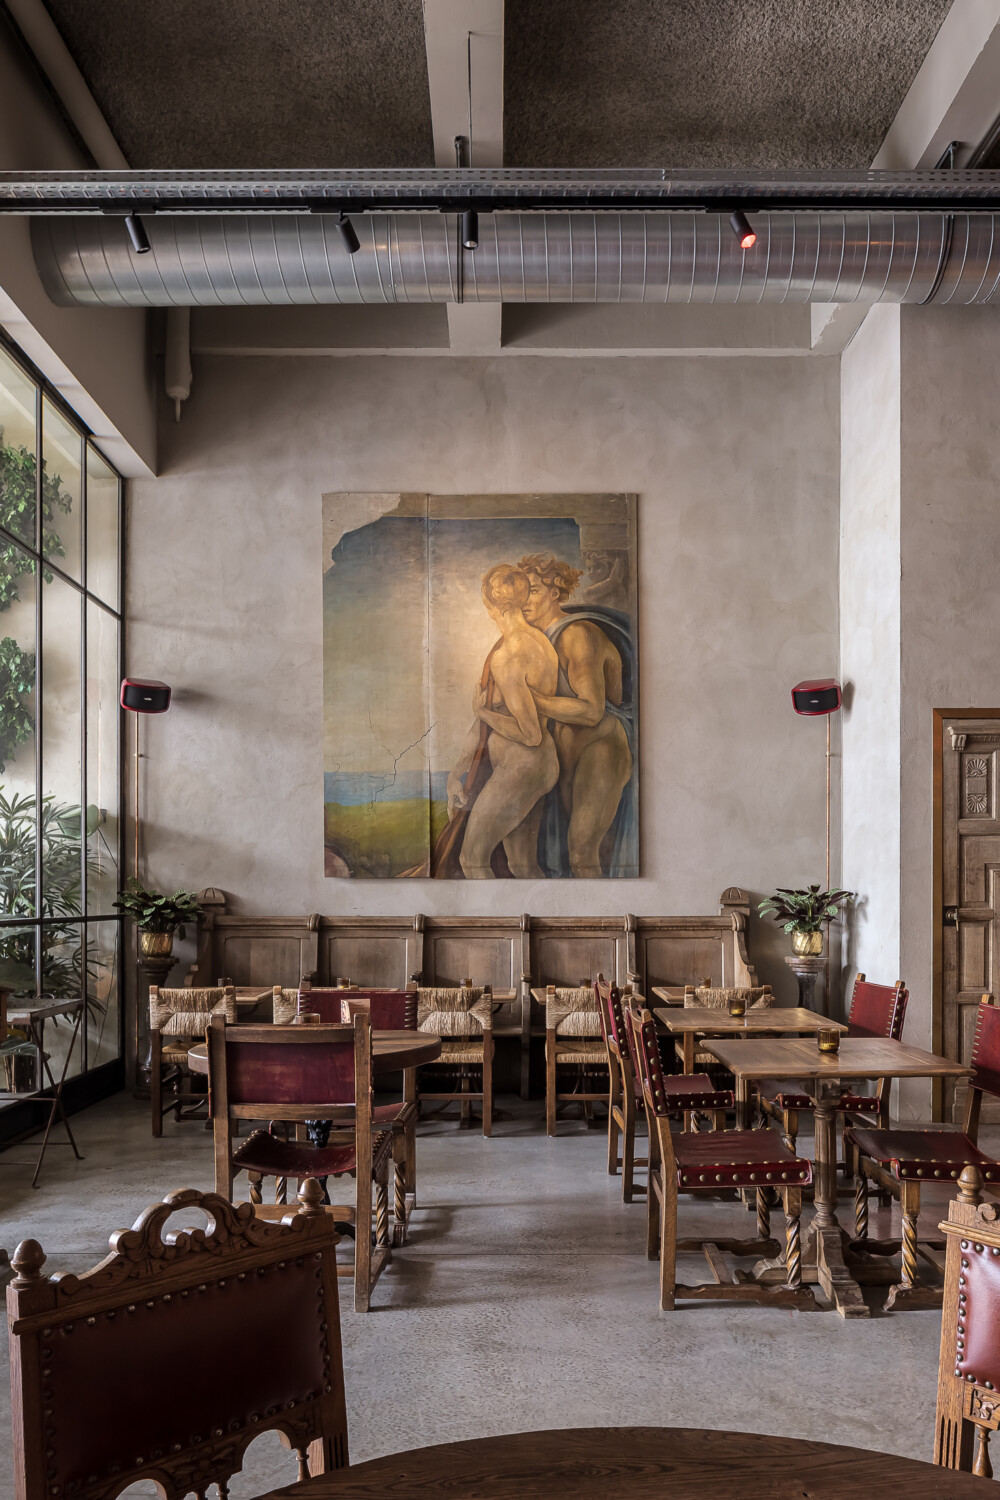
Sustainability was central to the choice of materials. All materials used were incorporated in a circular manner wherever possible. In addition, we paid close attention to reuse: materials were sourced from landfills, antique markets, and other sources of existing materials. The result is an interior that tells a story not only about the building’s past but also about a forward-looking, sustainable design. The result is a space where history, creativity, and environmental awareness come together harmoniously, and where every detail contributes to a unique and characterful experience.