79
IGNIX
Lendelede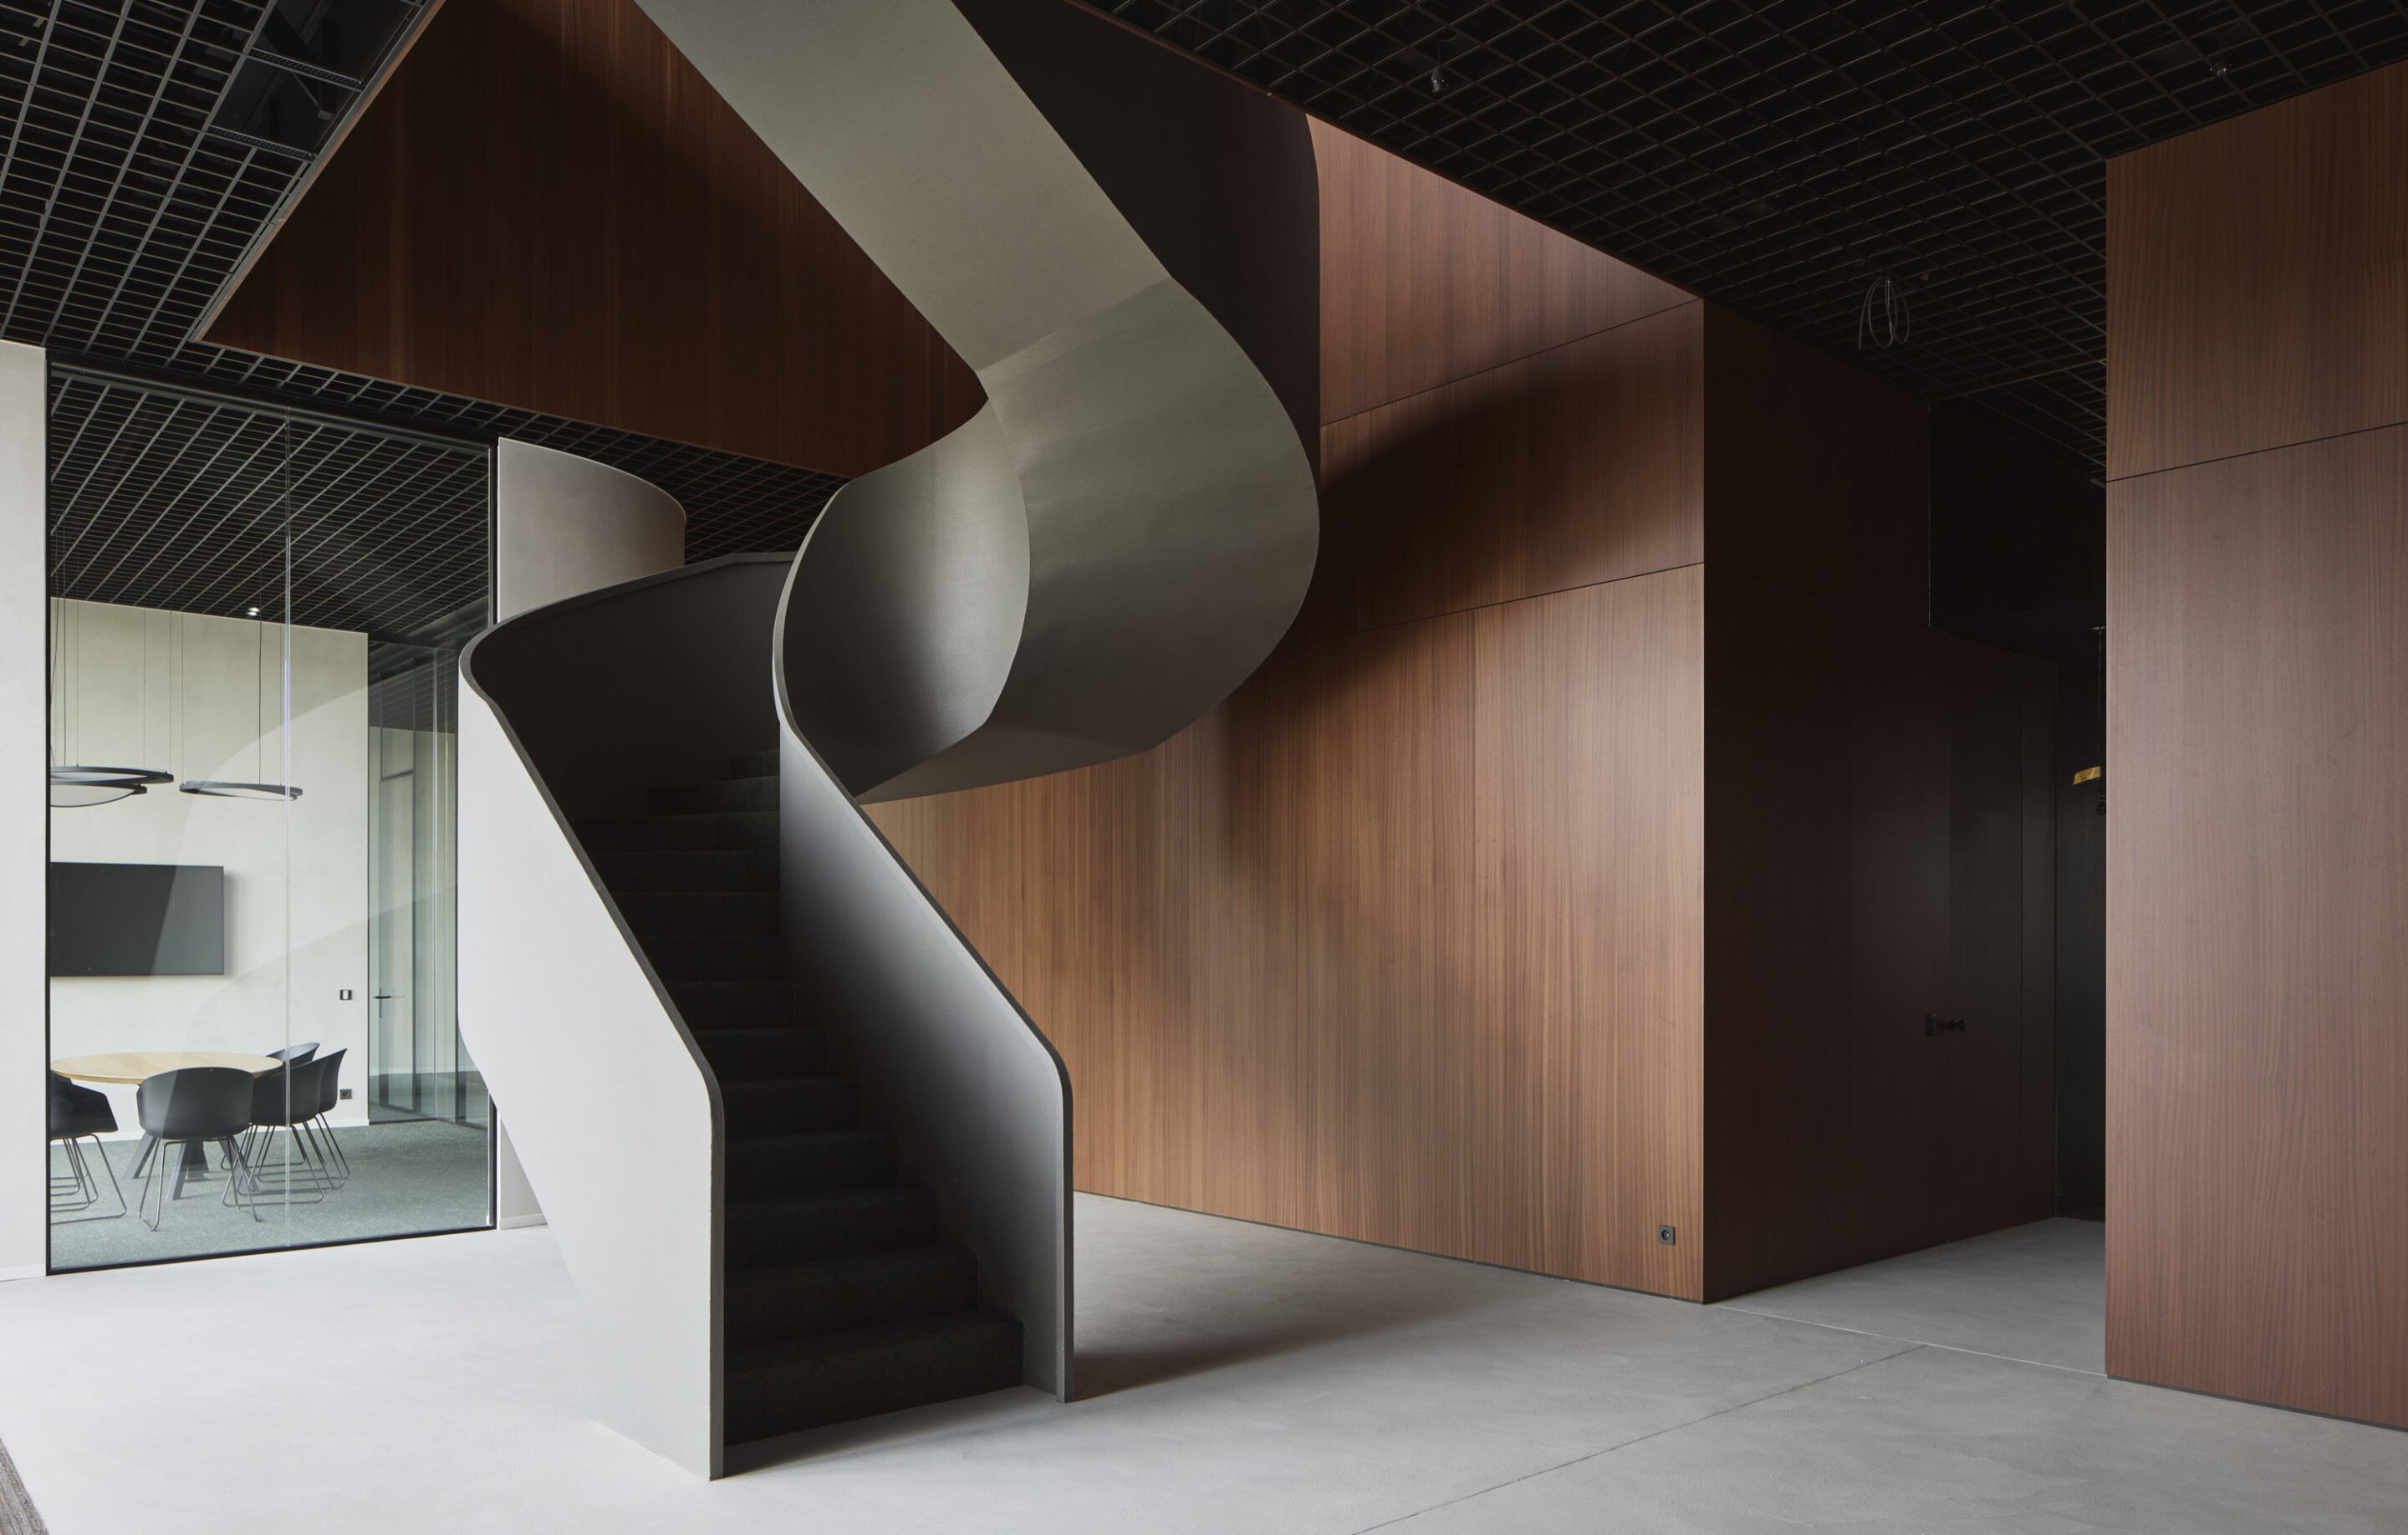

Project information
| Project |
Project
Ignix |
|---|---|
| Location |
Location
Lendelede (BE) |
| Client |
Client
Ignix BV |
| Partners |
Partners
Goddeeris Architects, De Laere Decor, Modular, Liquidfloors, AVC, Decospan |
| Year of construction |
Year of construction
2025 |
The goal was to create a workspace that feels pleasant, timeless, and inspiring, where creativity, collaboration, and focus go hand in hand. Every space—from open work areas to meeting and relaxation rooms—was carefully designed with an eye for comfort, flexibility, and aesthetics. By striking a balance between modern materials, warm accents, and a smart layout, an environment was created that is both functional and exudes a sense of security and connection.
The result is an interior that reflects Ignix’s young, entrepreneurial character, yet possesses a timeless quality that will support the company for years to come in its growth ambitions and in attracting and retaining talent.


The material selection for the multipurpose space deliberately balances an industrial and a chic aesthetic. Raw, authentic materials are combined with refined finishes, giving the space a feel that is both robust and elegant. The color of the tiles on the island serves as a carefully considered accent and is the only element that explicitly references the brand’s color scheme. This colorful detail breaks up the neutrality of the other materials and functions as a subtle yet clear visual identity within the space.

