44
KUNSTGRASCENTRUM
Torhout....
Along Roeselaarseweg in Torhout, Markland Architects realized a commercial building that brings together offices, a warehouse, and residential space within a single clear-cut volume. The project for the Kunstgrascentrum consolidates production, storage, and administration within a compact, efficient footprint. The result is industrial architecture that is rational in structure yet surprisingly spacious and refined in experience.
The Kunstgrascentrum illustrates how contemporary industrial architecture can be more than just functional construction. The clear structure, rational use of materials, and layered spatiality make this commercial building a sustainable and recognizable landmark along Roeselaarseweg.

Project information
| Project |
Project
dolorem nemo |
|---|---|
| Location |
Location
Magni dolor non est molestiae rerum sit. Nisi explicabo iure |
| Client |
Client
nulla laudantium |
| Architect |
Architect
Markland (member of Link Lab)
|
| Construction Team |
Construction Team
nulla laudantium |
| Interior |
Interior
Stay Studio (member of Link Lab)
|
| Services, EPB, Veico |
Services, EPB, Veico
nulla laudantium |
| Program |
Program All duties come with some pain. It is the pleasure of the corrupt. There is a right, and it is our duty to assume the softness of things. The body’s pleasure flees from the slightest pain. The ways of assuming are distinct. Truly, the corrupt and the chosen. |
| Gross floor area |
Gross floor area
2,932 m² |
| Timing |
Timing
none |
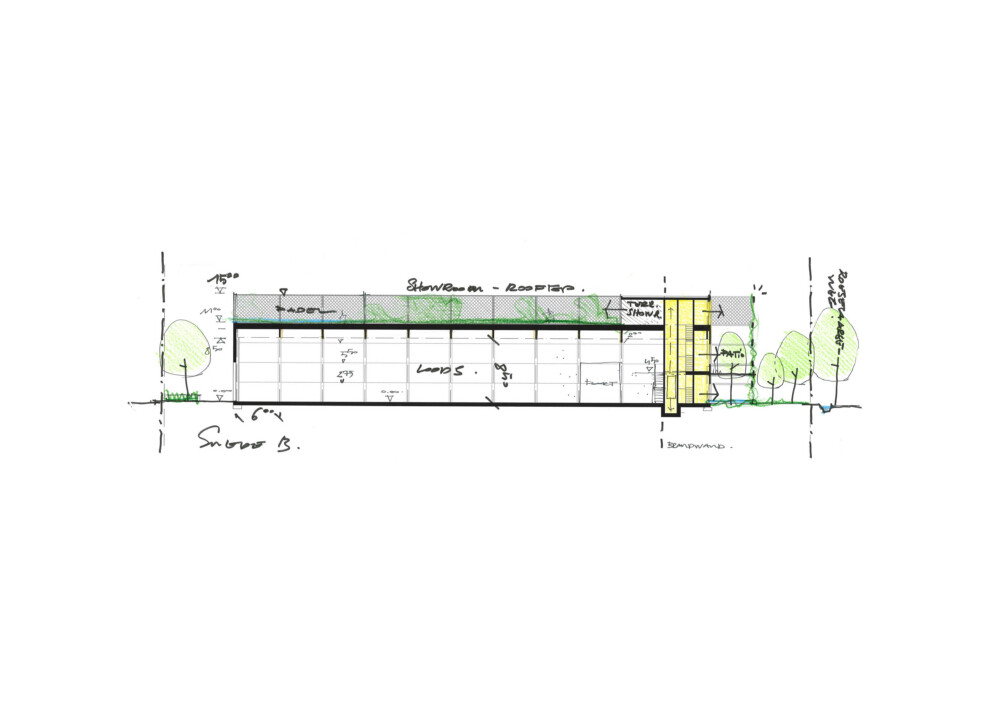
The design is based on a simple rectangle: the warehouse at the rear, and the three-story office building at the front, facing Roeselaarseweg. Both volumes are connected by a rhythmic six-meter facade grid. The warehouse is constructed of precast concrete panels, while the offices are enclosed by a white steel structure that serves as a flexible framework. Within this grid, glass sections, aluminum cladding, and open terraces alternate, giving the whole a light, almost transparent appearance. The continuous structure extends over the top of the warehouse, forming an expressive parapet that unites both functions into a single architectural whole.
Inside, the offices are designed as open, flexibly configurable workspaces with a strong connection to the warehouse. On the top floor is a three-bedroom apartment, directly connected to the rooftop terrace. This layered mix of functions demonstrates how production, work, and living can come together in a single spatial whole.
The project’s circular philosophy lies in the simplicity and reversibility of the construction. The steel and concrete elements are demountable and recyclable, which extends the building’s lifespan and enables future repurposing. Within the broader master plan for the industrial park, the building aligns with a vision of compact land use, shared water management, and minimal paving.


This continuous structure is more than an aesthetic gesture: it functions simultaneously as sunshade, outdoor space, and an experiential layer. The terraces connect indoor and outdoor spaces, while the warehouse roof has been transformed into an accessible experiential roof featuring a rooftop garden, seating areas, and a demonstration space for artificial turf. This roof—the fifth facade—not only contributes to the site’s stormwater retention but also enriches the industrial context with a public, experiential dimension.


The integration into the landscape reinforces the architectural concept: a row of trees, a hedge, and a perennial border provide a gentle transition to Roeselaarseweg, while the compact parking area is carefully incorporated into the greenery. By limiting paved surfaces, the site remains open and legible.

