75
HOUSE T&R
Kortrijk

Project information
| Project |
Project
Meerlenhof |
|---|---|
| Location |
Location
Kortrijk (BE) |
| Client |
Client
Private |
| Partners |
Partners
De Laere Decor, Decospan, Vanhulle, Modular |
| Year of construction |
Year of construction
2025 |
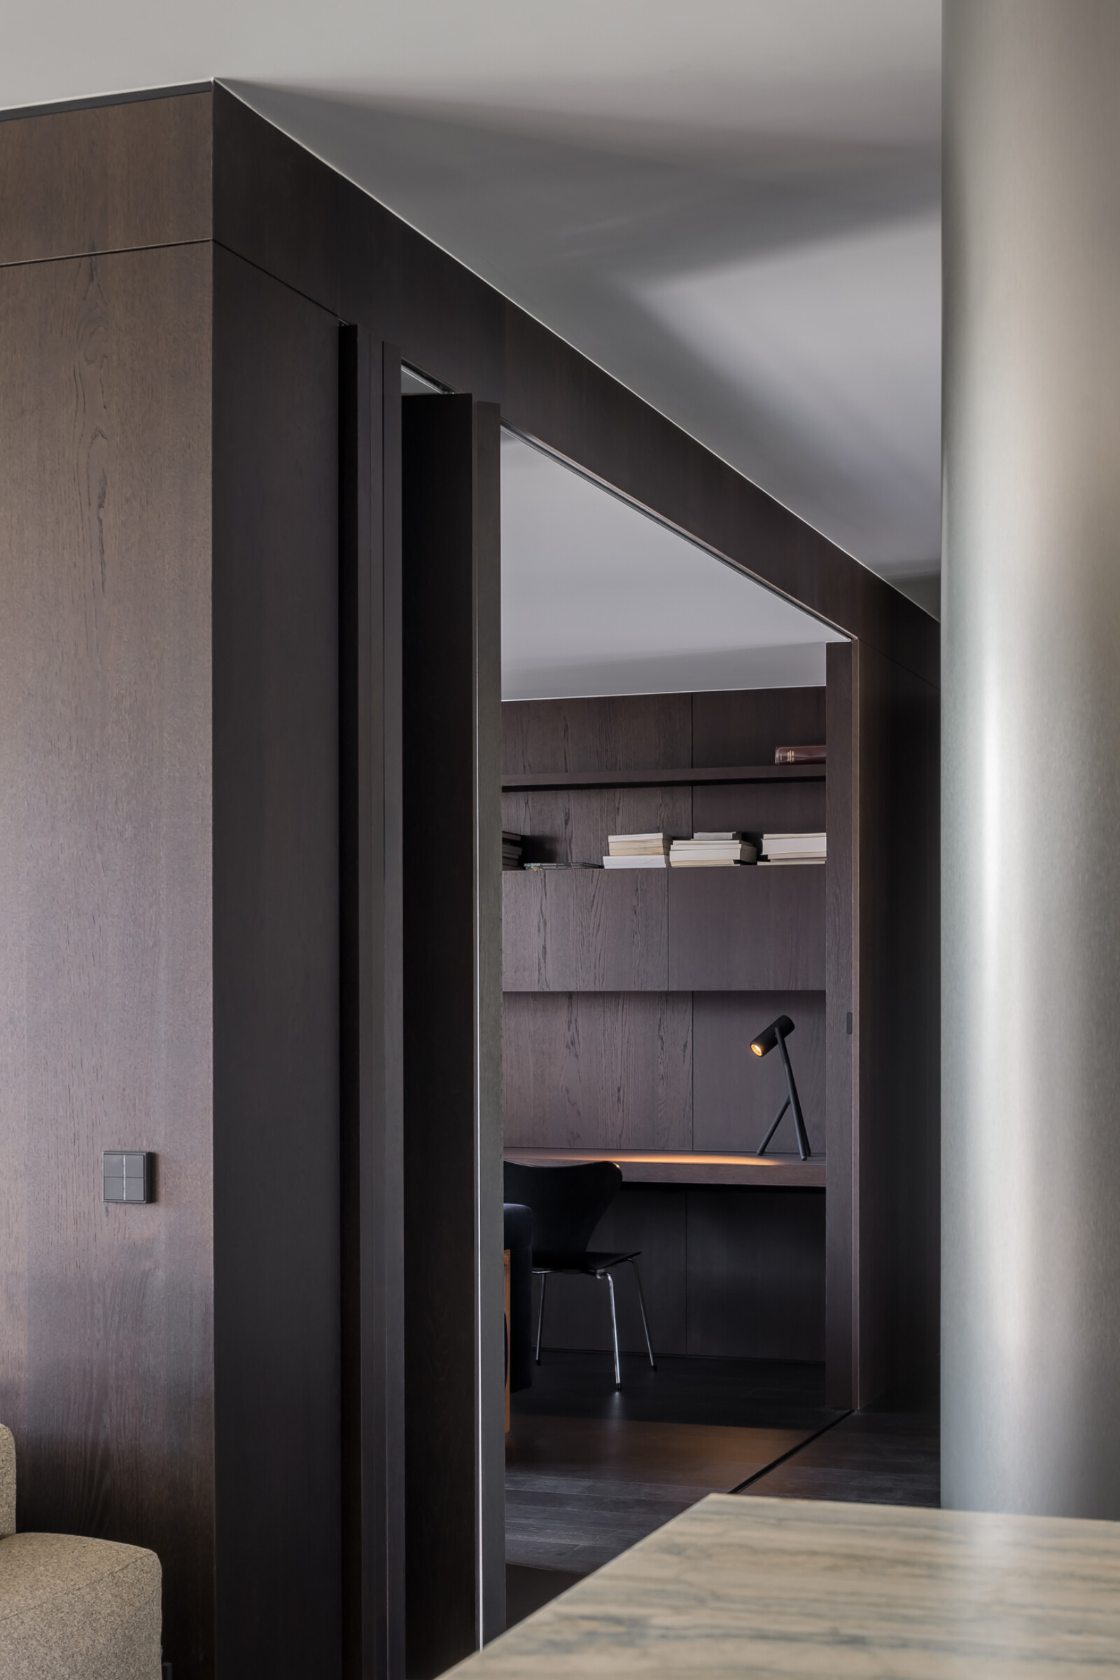
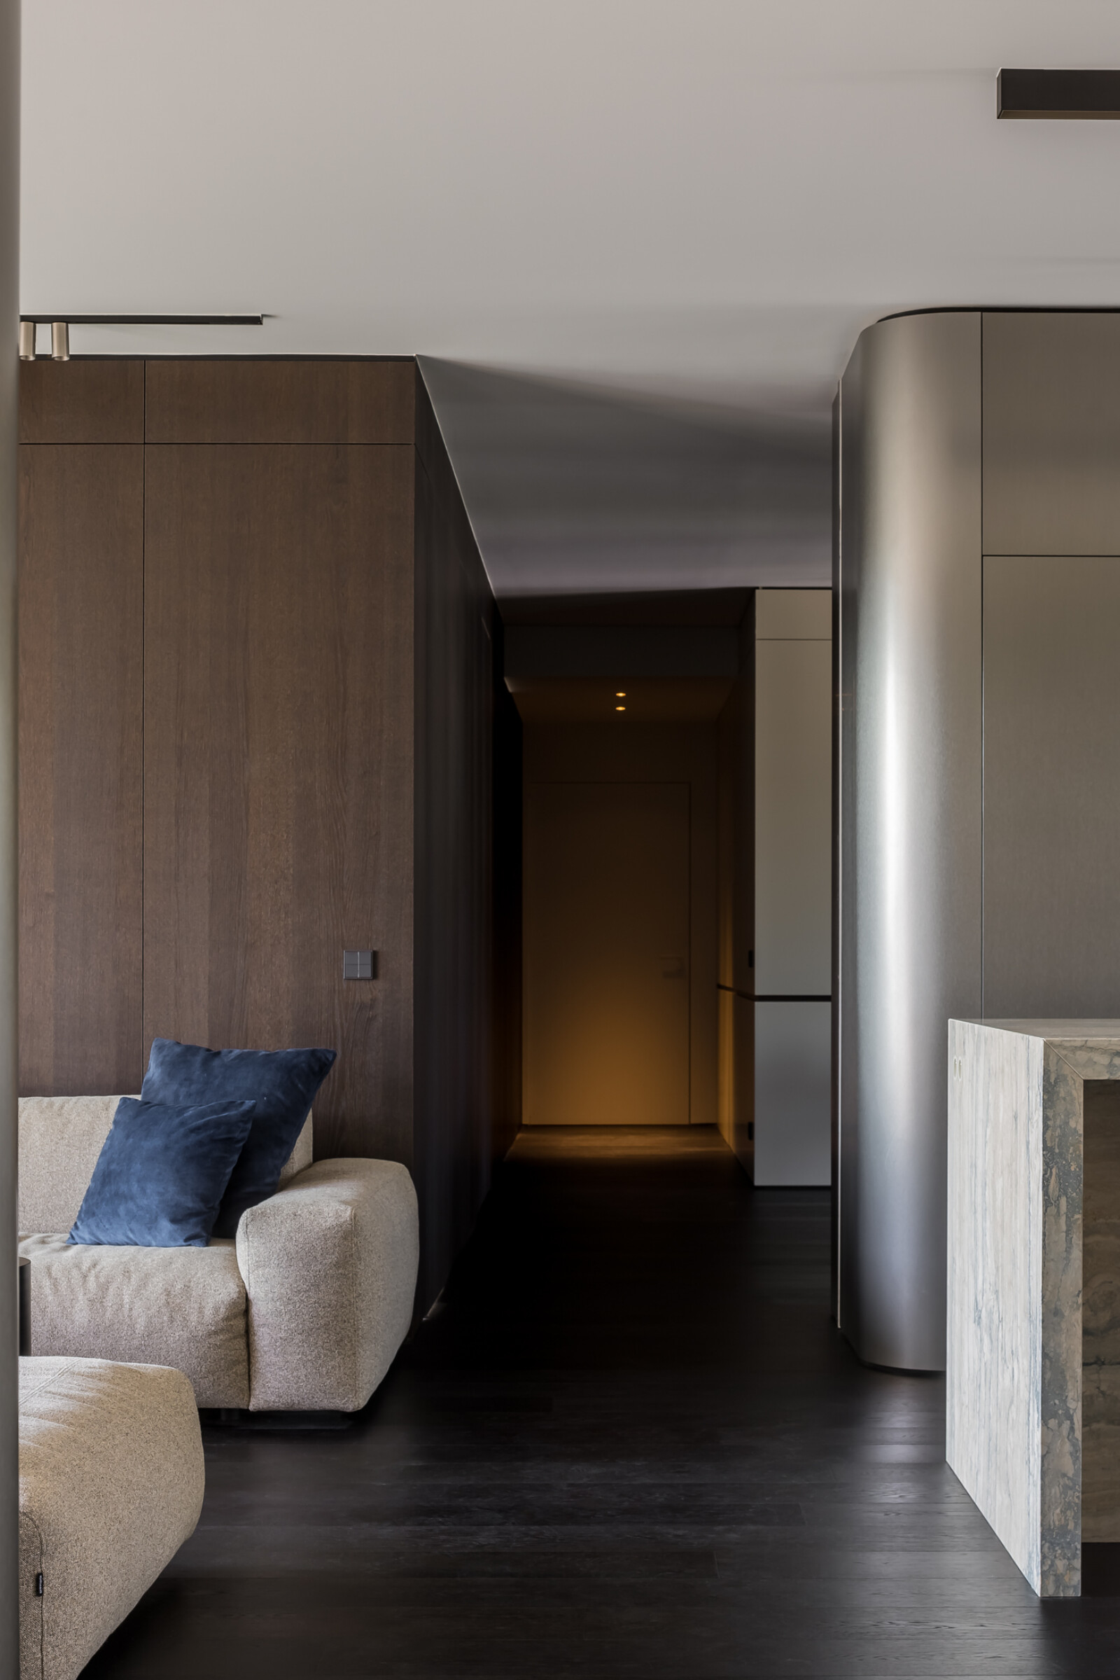
The various living spaces are separated from one another in a subtle yet distinct manner by a light-reflecting cabinet wall, into which the kitchen has also been seamlessly integrated. This wall is finished with brushed metal laminate, which creates a refined sheen and a play of reflections that diffuses light throughout the apartment. In contrast to the otherwise darkly finished spaces, the cabinet wall serves as a true beacon of light and forms a visual anchor within the interior.
The dark accents in the apartment are enhanced by the use of dark oak floors and dark-stained oak veneer, which together create a warm yet powerful foundation. The kitchen island was crafted from Travertino Oceano, a natural stone with distinct blue-gray hues that lend the space extra depth and character. These blue tones are subtly carried through in the freestanding furniture: on the one hand, in Tecta’s iconic F51 armchair, designed by Walter Gropius, and on the other, in Fritz Hansen’s timeless Series 7 chairs. This creates a cohesive color palette in which materials, furniture, and finishes complement one another, giving the interior a distinct, coherent character.



In the bathroom, a palette of dark, deep, and intimate tones was deliberately chosen to create a luxurious and cozy atmosphere. This choice enhances the sense of tranquility and privacy, transforming the bathroom into a place of relaxation and comfort. The same dark veneer used throughout the rest of the interior was reused here and combined with Travertine Titanium, a natural stone with rich hues and a striking appearance. The combination of these materials creates a refined interplay between warmth and elegance.
The layout of the space is inspired by the concept of a hotel suite, where the bathroom, dressing area, and bedroom flow seamlessly into one another. This open and fluid layout creates a sense of spaciousness and luxury, while still clearly defining the various functions. This thoughtful design enhances the overall experience and transforms the private spaces into a harmonious and inviting ensemble.

