36
VILLA NACHTEGAAL
LedegemCompact footprint in the Steenbeekbos
In a green residential development in Wevelgem, a new single-family home is being designed within a heavily wooded setting. The lot is located in an area with valuable mature trees and a pronounced elevation difference of approximately three meters.
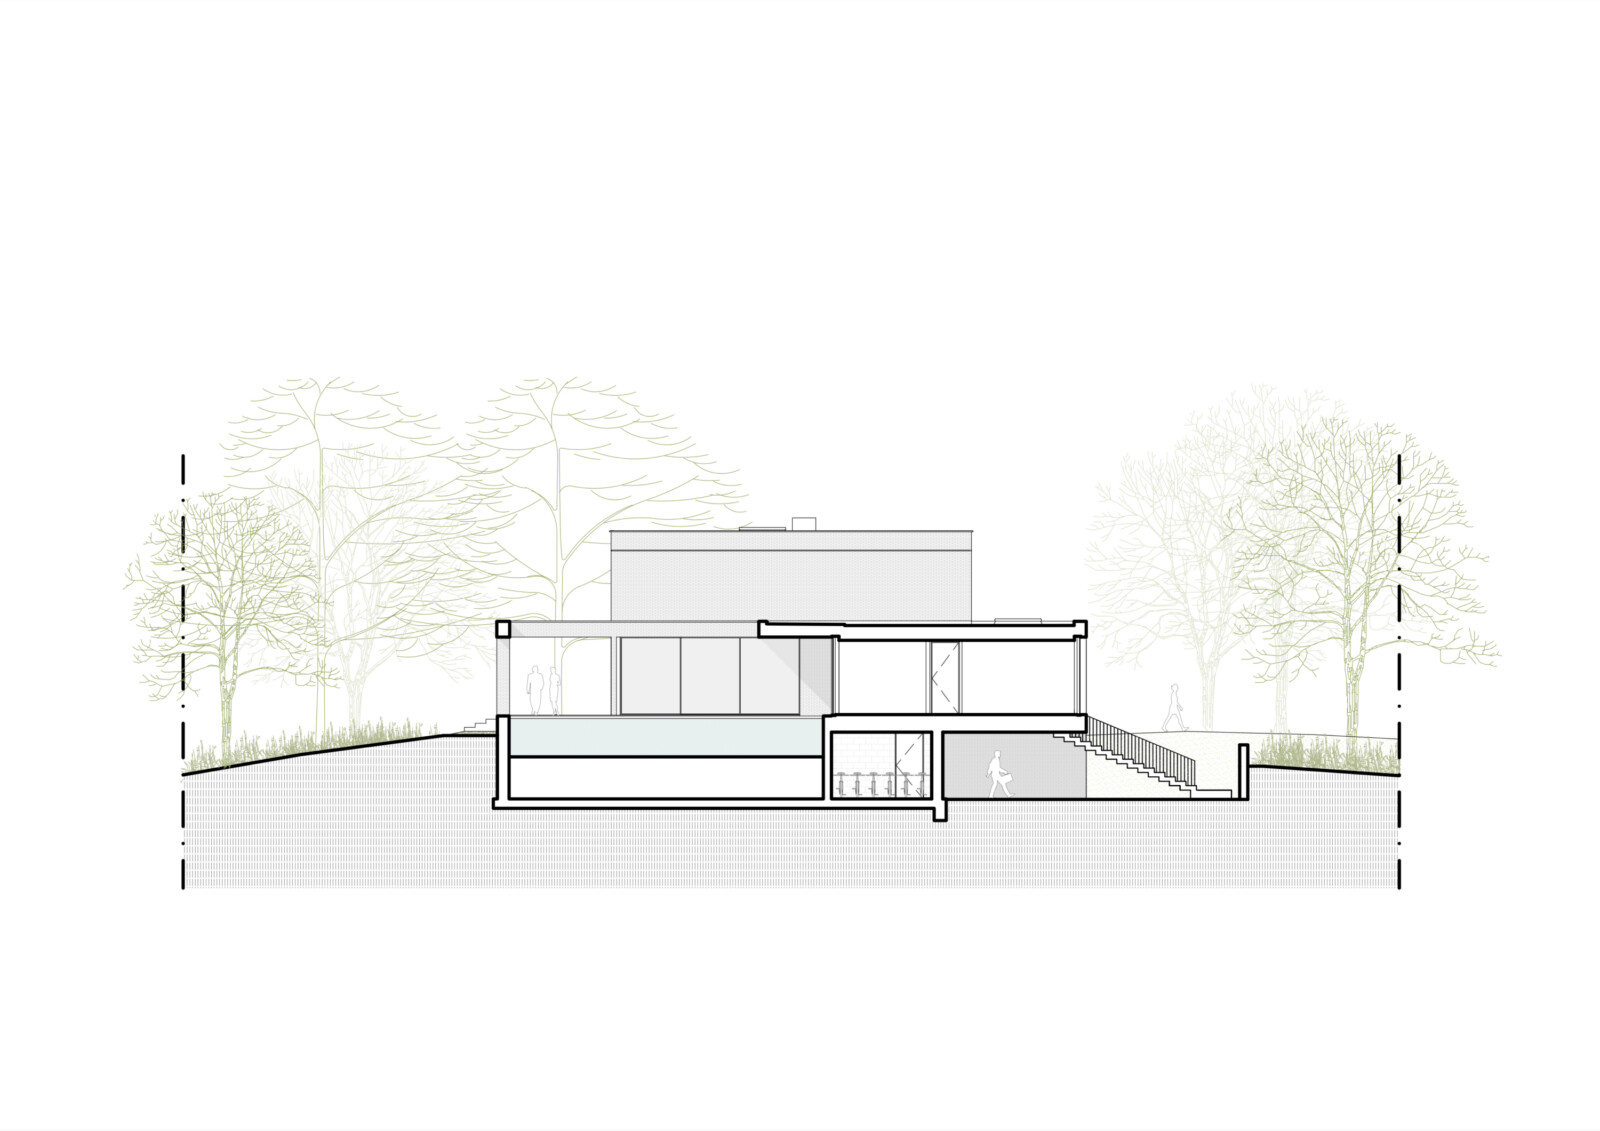
The design is based on a compact, clear volume positioned centrally on the lot. This positioning creates space for greenery around the house and minimizes the impact on the surroundings. The building zone is respected to the fullest extent, while the volume subtly blends into the natural topography.
An underground garage makes it possible to keep the above-ground volume minimal and reinforces the building’s horizontal appearance.
The home is built on a compact footprint and organized around carefully chosen sightlines. Interior spaces open onto sheltered outdoor areas and filtered views of the greenery.
The structure is characterized by strong horizontal lines and understated materials. Light green-gray facing brick, dark aluminum window and door frames, and natural zinc create a timeless architecture that blends into the landscape.


Project information
| Project |
Project
Compact BEN home in the Steenbeekbos |
|---|---|
| Program |
Program Construction of a single-family home |
| Location |
Location
9 Nachtegalenlaan, 8880 LEDEGEM |
| Client |
Client
Private client |
| LINK LAB MEMBERS |
LINK LAB MEMBERS
US
|
| Site area |
Site area
2,245 m² |
| Land acquisition |
Land acquisition
352 m² |
| Status |
Status
Design 2020–Construction 2026 |
Site
The lot is located in a wooded subdivision with valuable mature trees. The site slopes gently and has an elevation difference of approximately three meters between the street and the green area behind it.
The green context forms the starting point for the design. Preserving existing trees and respecting the natural soil structure were essential prerequisites. The subdivision regulations specify a central building zone, with sufficient distance from lot boundaries and surrounding homes
The neighborhood is characterized by single-family homes with limited building depth and a distinct rural character.


Site Layout
The home is centrally located within the permitted building zone, creating a green buffer around it. This choice enhances privacy and allows the structure to blend harmoniously among the existing trees.
Due to the difference in elevation on the site, an underground garage is integrated into the terrain. This keeps the main structure compact and minimizes its visual impact from the street.
Access is provided through a subtle cutout in the structure, creating a distinct yet understated entrance. Outdoor spaces are not treated as mere leftover areas but are deliberately oriented in relation to sunlight, privacy, and views.

Architectural Choices
The architecture is understated and timeless. The horizontal articulation of the structure is emphasized by the choice of materials and refined detailing.
The design features light green-gray facing brick, dark aluminum exterior joinery, and a natural zinc roof finish. The restrained use of materials creates a sense of calm and allows the greenery to take center stage.
The home meets contemporary energy standards and is designed with a focus on infiltration and water management, in accordance with applicable regulations.


