35
HOOG MOSSCHER
KortrijkRenovation and Expansion of a Country House into a Multi-Family Residence
The site is characterized by a valuable green landscape with a historic country house as its central element. By demolishing non-valuable outbuildings, this heritage property is once again fully restored to its former glory and repurposed as a multi-family residence.
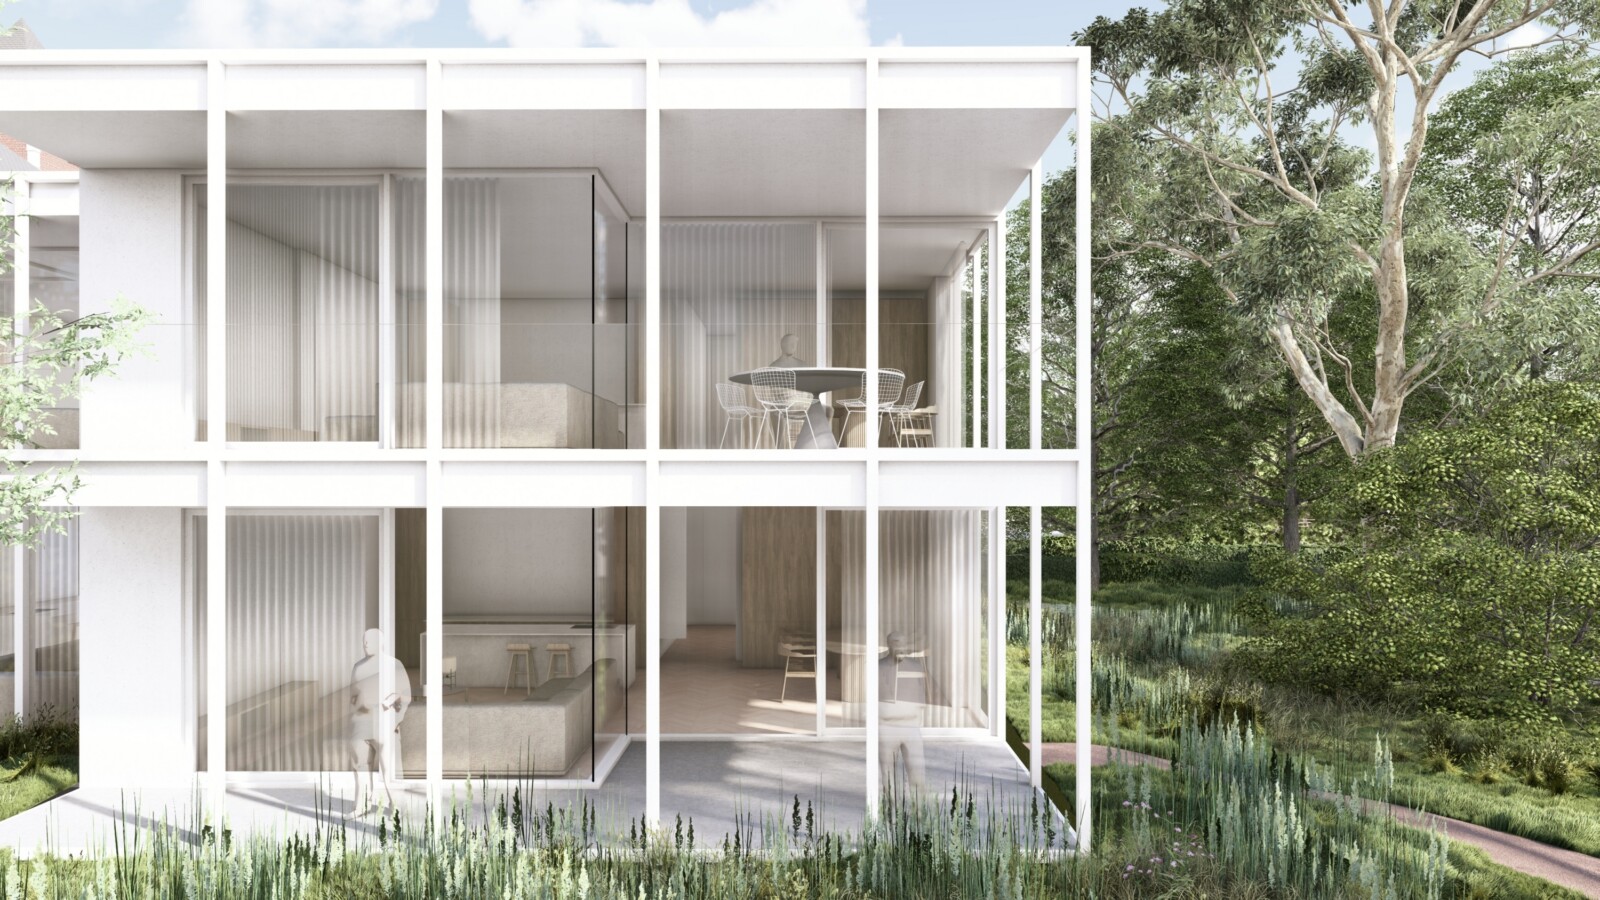
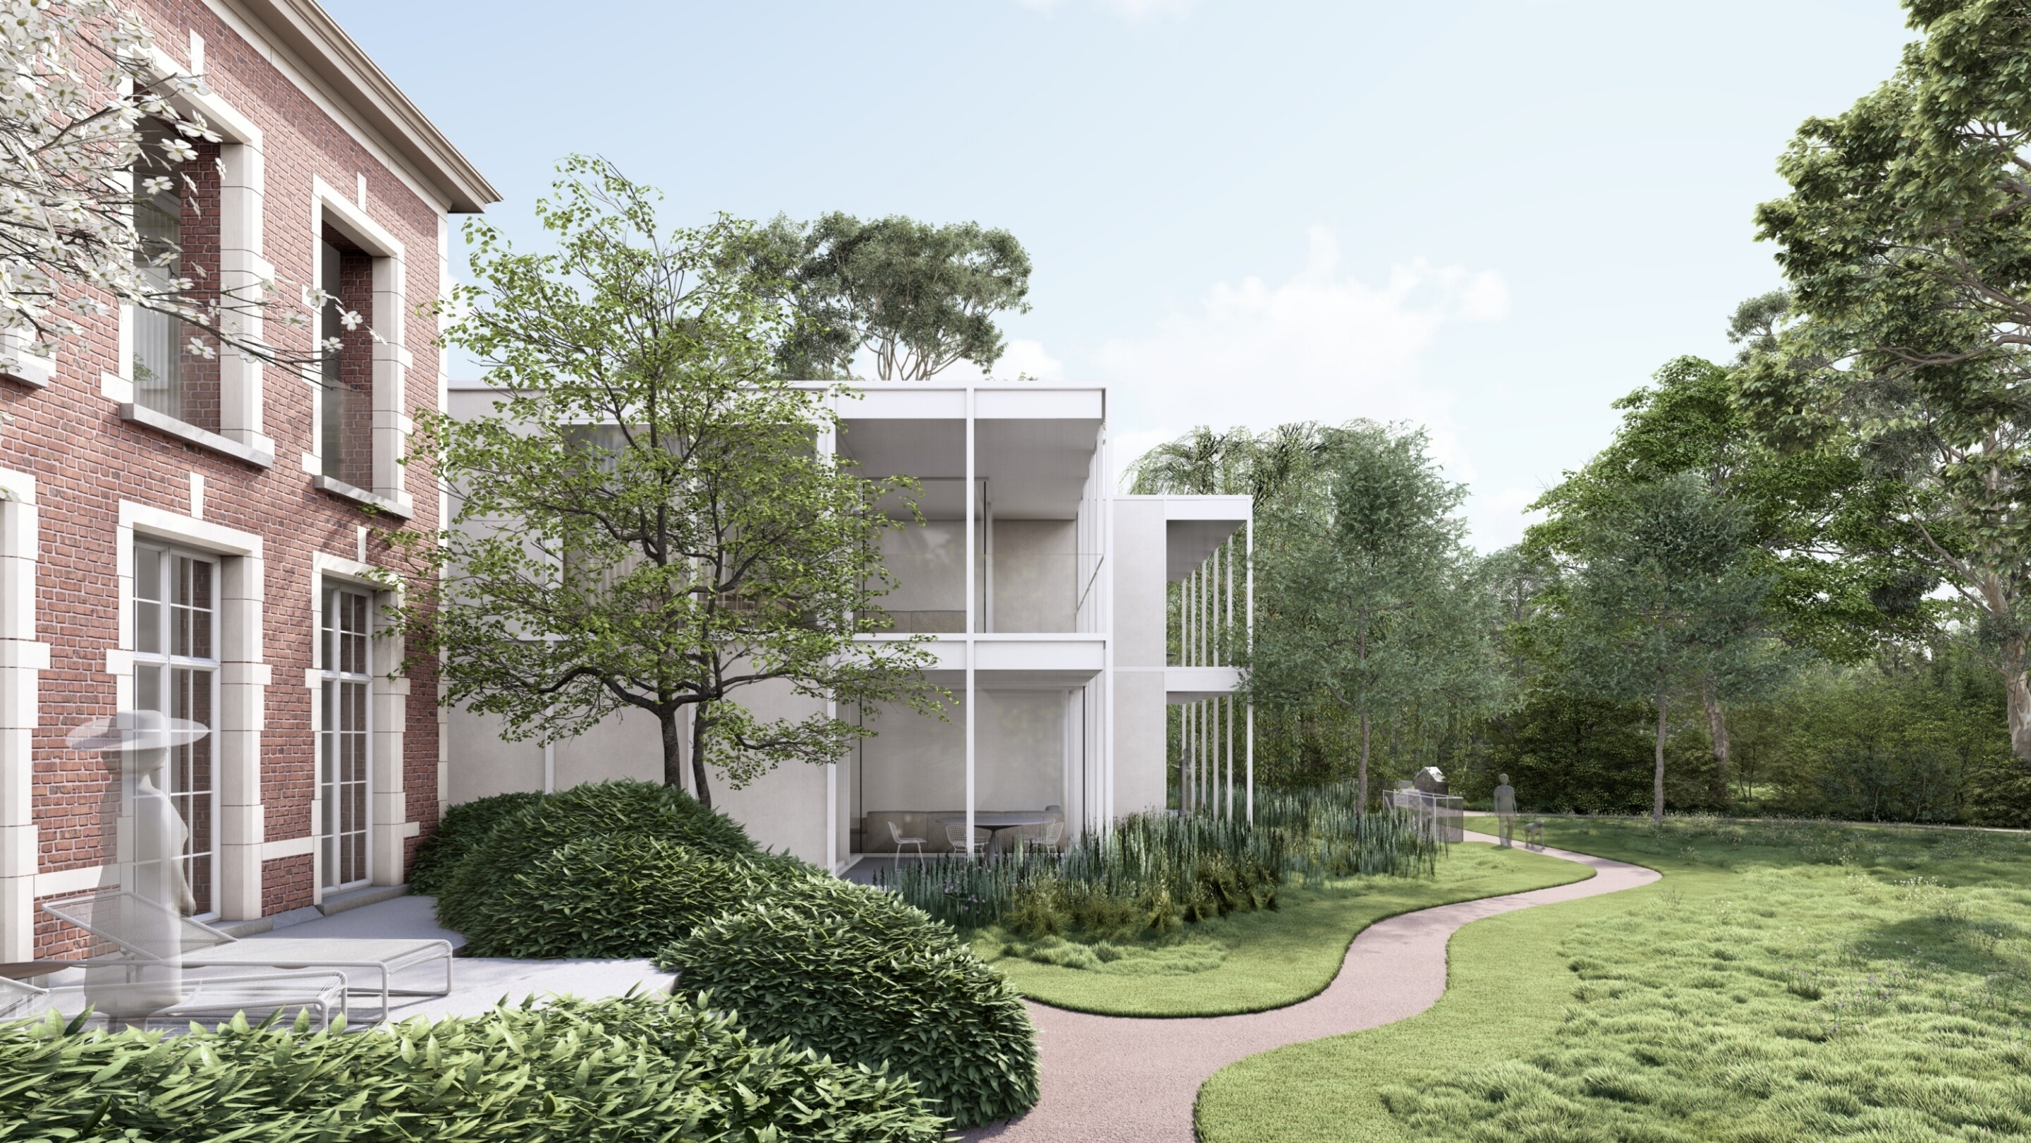

A new volume is discreetly added, running parallel to the existing building and reintegrated into the landscape.
As a result, the country house retains its dominant presence. The new structure contains additional residential units and an underground parking garage.
The garden is conceived as a communal green space. The architecture of the new structure subtly references the existing country house through rhythm, proportions, and materials, creating a serene and cohesive whole.
Project information
| Project |
Project
Hoog Mosscher |
|---|---|
| Location |
Location
Hoog Mosscher 83, 8500 KORTRIJK |
| Client |
Client
Fortum Real Estate |
| Architect |
Architect
Markland (member of Link Lab)
|
| Engineering |
Engineering
Raco BV |
| EPB, Veico |
EPB, Veico
DND Exaqt |
| Stability |
Stability
Concreet BV |
| Interior |
Interior
Stay Studio (member of Link Lab)
|
| Acoustics |
Acoustics
De Fonseca |
| Scope |
Scope Demolition of outbuildings and renovation and expansion of |
| Site area |
Site area
6,978 m² |
| Design |
Design
2024 |
Site
The residential site is located southwest of Kortrijk’s city center and is characterized by a valuable green structure of tree-lined avenues with villas on green lots. Access to the site is via Hoog Mosscher. The existing house has been listed in the architectural heritage inventory since September 24, 2009, with a high site value according to the BKP.
Centrally located on the lot is a stately country house with three outbuildings within historic walls. The country house is characterized by an elegant and simple structure with fine detailing. The facade is constructed of red flat facing brick with white limestone banding, moldings, and balustrades. A bluestone plinth runs along the base of the facade. The area around the building is paved with gravel, and a path runs along the inner side of the rampart.
Structurally, the building is in good condition, though its energy efficiency could be improved. To the left and right of the main building are three outbuildings. These structures, which lack architectural value, will be demolished. This will allow the country house to stand out more prominently. The residence itself consists of a main structure and an annex. The annex formerly served as a library and was later converted into a doctor’s office. For structural reasons, the annex will be demolished.
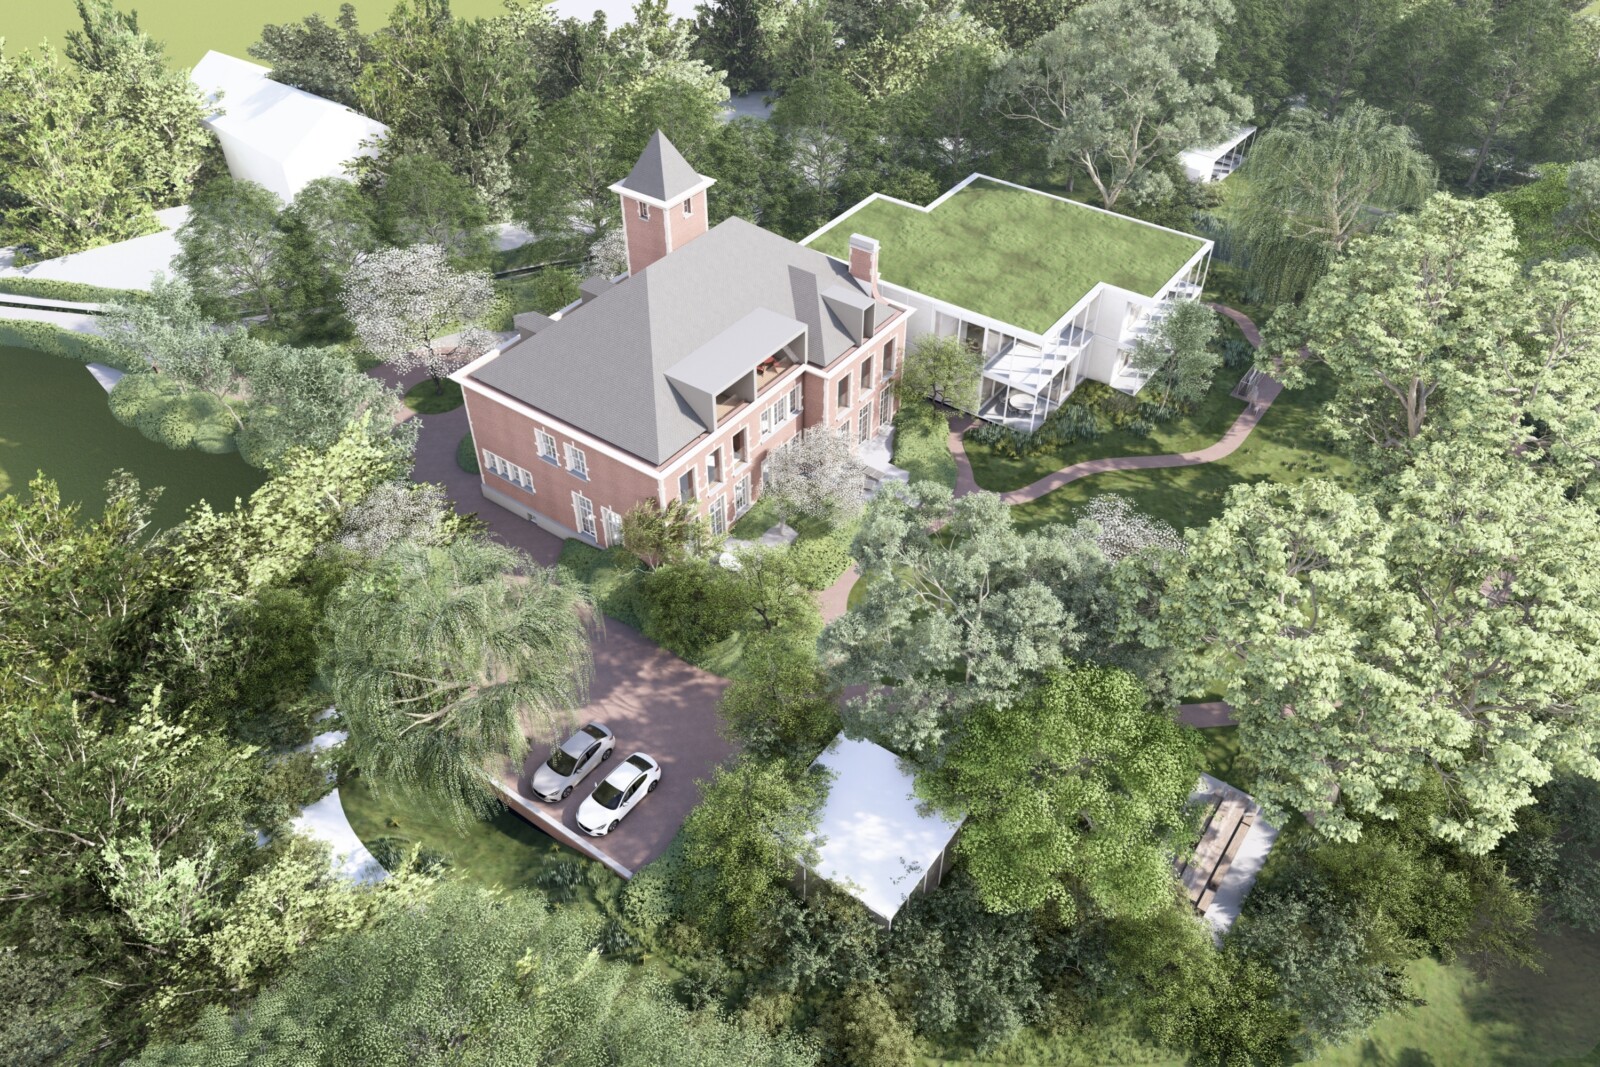

Site Plan
This will create space for an expansion of the country house. A new structure will be built parallel to the existing building, situated between a valuable oak tree and the main building. The plan is divided into two parts, just like the existing country house.
The layout is designed to better showcase the country house, with the new annex set back so that it is barely noticeable when approaching the site. The new structure will have two stories and comprise four residential units. The existing country house will be converted into a multi-family residence, providing space for six residential units. An underground parking garage is planned beneath the new structure.
The garden is considered in its entirety as a communal garden. Private outdoor spaces are limited to the terraces adjacent to the residential units.


Materiality
The material palette of the country house serves as the inspiration for the materialization of the new architecture. The existing heritage building has an elegant, simple structure. The facade features valuable detailing with a classic material palette. The new structure takes a modest stance in relation to the existing one. The rhythmic pattern of vertical modules is applied all around, creating a uniform, light, and serene appearance. These modules reference the moldings of the historic exterior joinery. A number of terraces are carved out of the facade’s layout, resulting in a light and airy whole.
Materials that reference the existing country house were chosen for the facade’s construction. Thus, the facade is constructed in modules with white exterior joinery that echoes the historic exterior joinery. The solid panels are filled with white natural stone, which echoes the limestone found in the country house.