15
MERCURIUS
MarkeReconversion Bookbindery Delabie
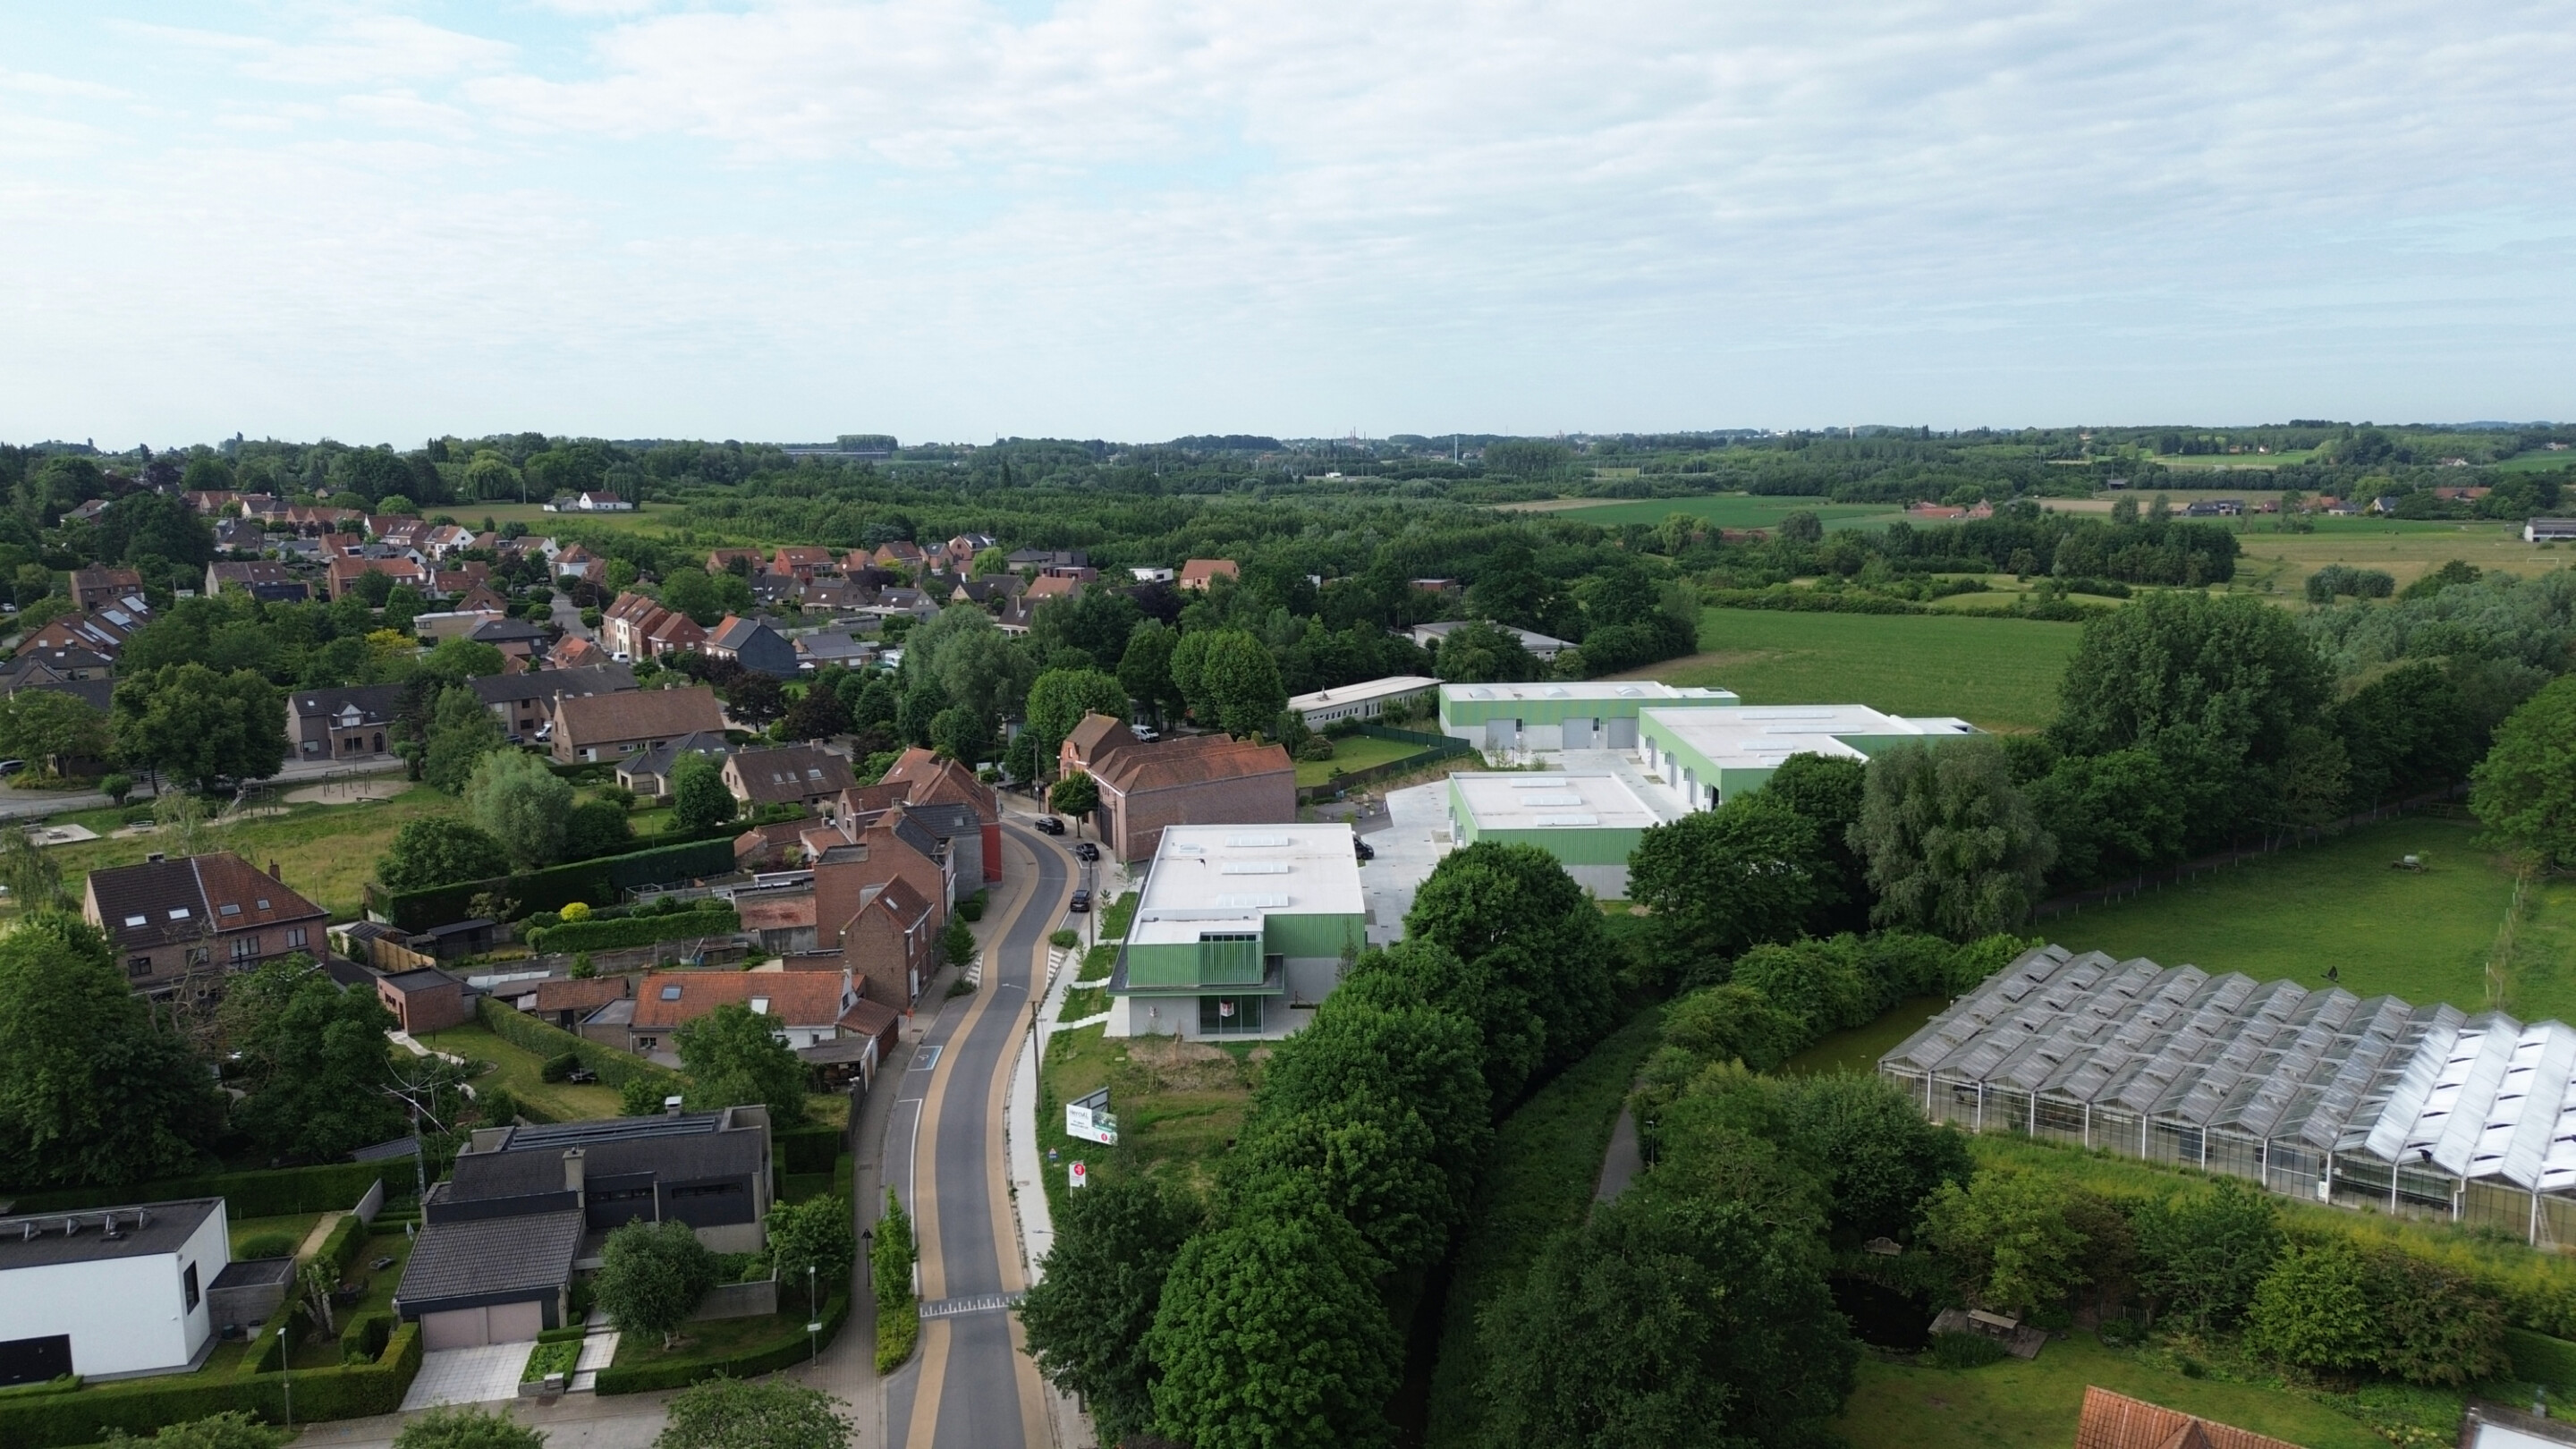
The project is organized as an ensemble of 4 separate buildings. Through this division, the scale remains limited and a fine-grained structure is guaranteed. The volumes are linked in such a way that sight axes to the Marke brook are preserved and a lively and open plan is created. The implantation principle also allows this scheme to be extended further in a later phase.

Project information
| Project |
Project
Collective business project with 3 atelier houses |
|---|---|
| Location |
Location
Kalvariestraat 20 8510 MARKE |
| Builder |
Builder
Hercull BV |
| Architect |
Architect
Markland (member of Link Lab)
|
| Environmental design |
Environmental design
burO Green |
| Program |
Program Business project with 3 studio apartments |
| Gross area |
Gross area
12.591m2 |
| Status |
Status
Delivered 2025 |
Site organization
Access for car and truck traffic will be via an entrance along Kalvarie Street. Pavements will be kept to a strict functional minimum and mainly directed inward, so that the plot edges can be landscaped green.
A landscaped buffer will be provided around the units to match the existing planting of the surrounding area. Trees and shrub massifs filter the view of the buildings and soften their presence in the landscape.
The project includes thirteen units with areas between 180 sq. ft. and 374 sq. ft. Space is provided within the units for an office function. Three units will be paired with a studio apartment, enhancing the vibrancy of the site and providing activity at different times of the day.

Architectural design
All buildings follow a uniform basic concept. They are composed of a concrete base 3.5 meters high with a crown above of also 3.5 meters. This superstructure is executed in sandwich panels with a subtle wave.
Windows will be integrated into the facades at the level of the dwellings and possible office spaces. These have the same height as the concrete panels and are visually separated from the crown by a canopy in the same color. This canopy marks the entrance zone of the residences and at the same time acts as a sunshade.


