01
WIND
WINDAssisted Living in a Park Garden
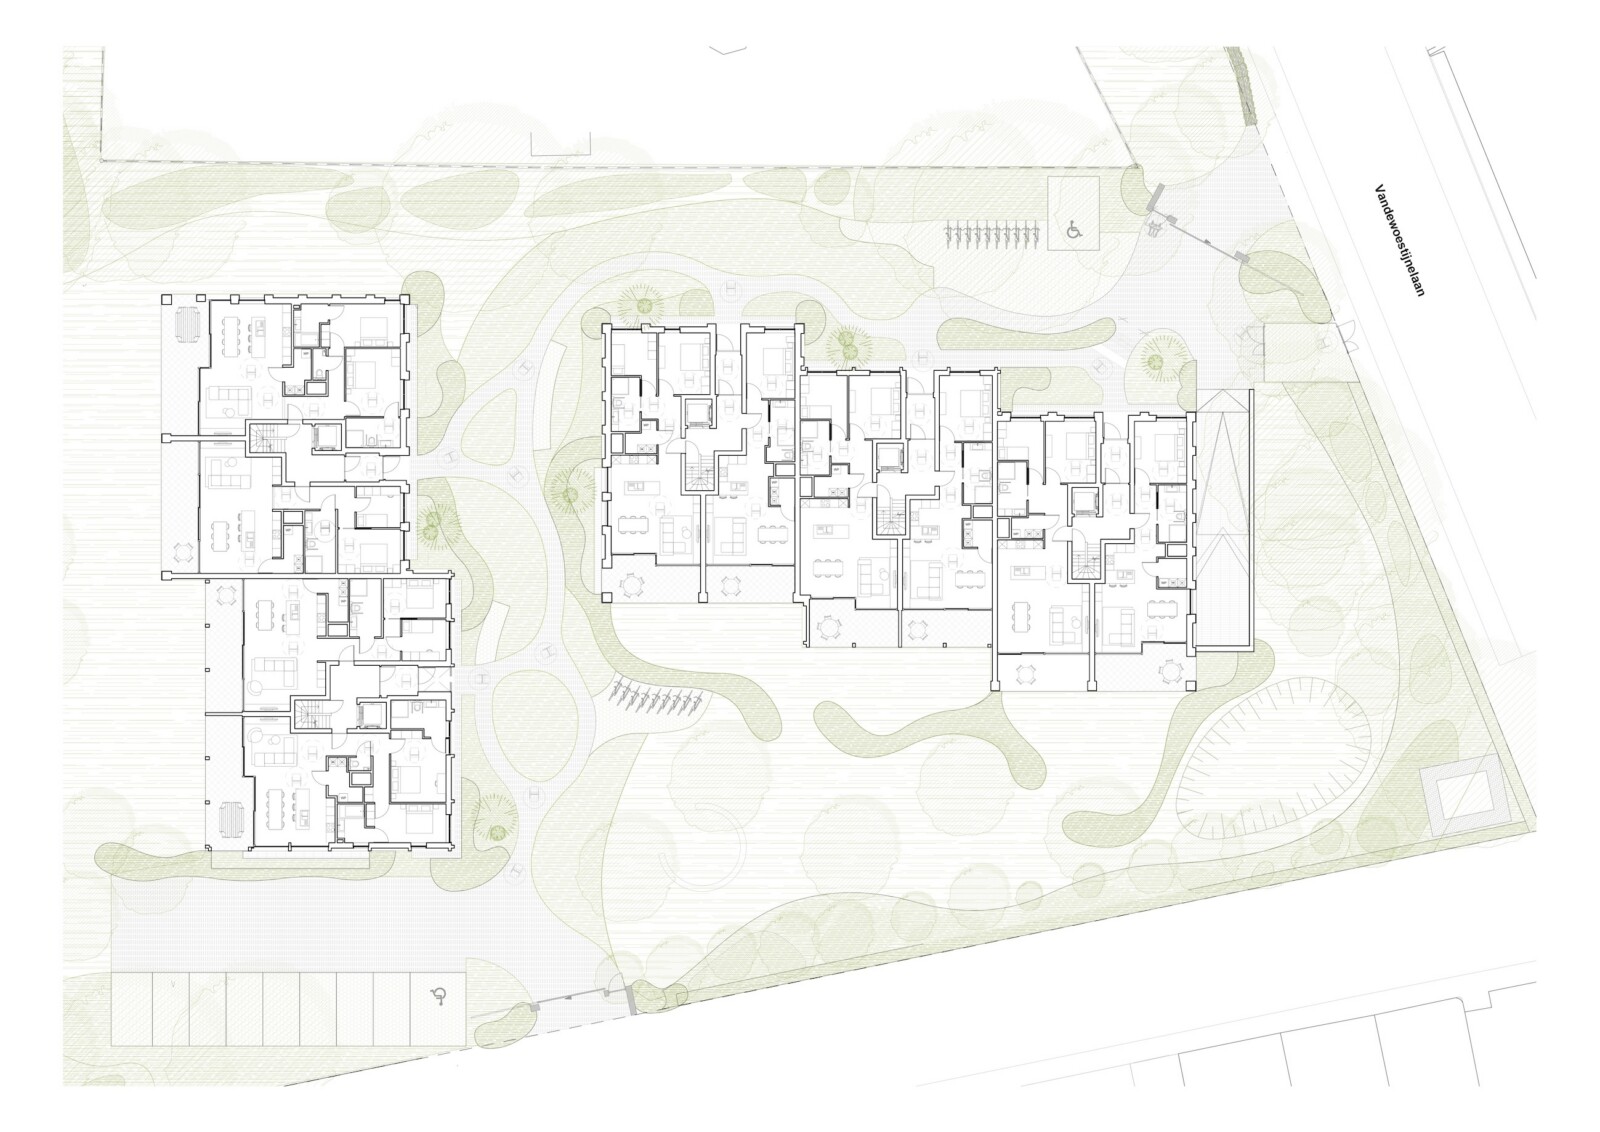
The new assisted living project on Vandewoestijnelaan in Waregem replaces an outdated industrial building with a compact residential complex that blends seamlessly into the landscape. The site is located between Vandewoestijnelaan and Koningin Fabiolalaan, on the edge of Ter Elst Park. By limiting the development to two buildings, the existing green structure is preserved, creating an open space that seamlessly connects to the park.

Project information
| Project |
Project
Wind |
|---|---|
| Location |
Location
Waregem |
| Client |
Client
De Steelander |
| Architect |
Architect
Markland, a member of Link Lab |
| Structural Engineering |
Structural Engineering
COBE |
| Engineering |
Engineering
BM |
| Landscape Architect |
Landscape Architect
Waelkens |
| Status |
Status
Building Permit Application |
| Program |
Program
Residential |
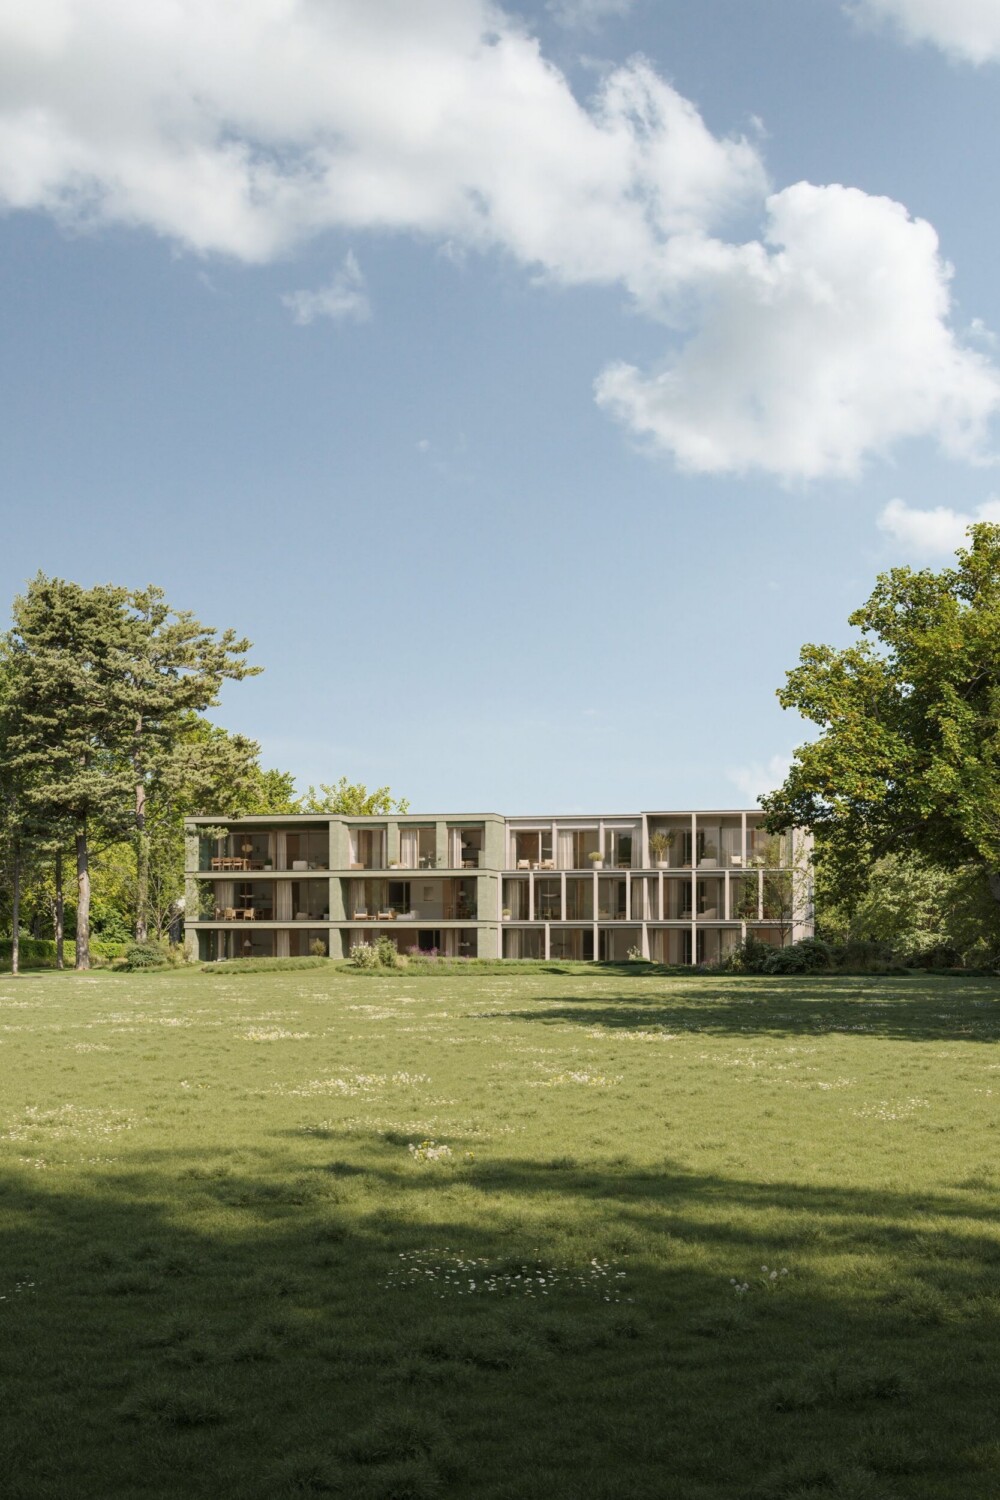
The architecture consists of three-story volumes, divided into smaller segments to refine the scale and harmonize with the residential context. The alternation between brick architecture and concrete facade structures creates rhythm and a play of light, while the facades’ materials reflect the natural surroundings. The terraces face the park, strengthening the connection between living spaces and the landscape.


Part of the site will be ceded to the city of Waregem and incorporated into Park Ter Elst, expanding the public park by 4,500 m². The transition between the private domain and the park is designed with a “Ha-Ha,” a subtle landscape element that preserves the openness of the site without physical barriers.
Underground, the two buildings are connected via an underground parking garage, allowing the outdoor space to be designed as a low-traffic, green area. Permeable paving, wadis, and native vegetation contribute to a sustainable design.