13
HOF VAN ELOY
LedegemHof van Eloy – Living in the Village Center
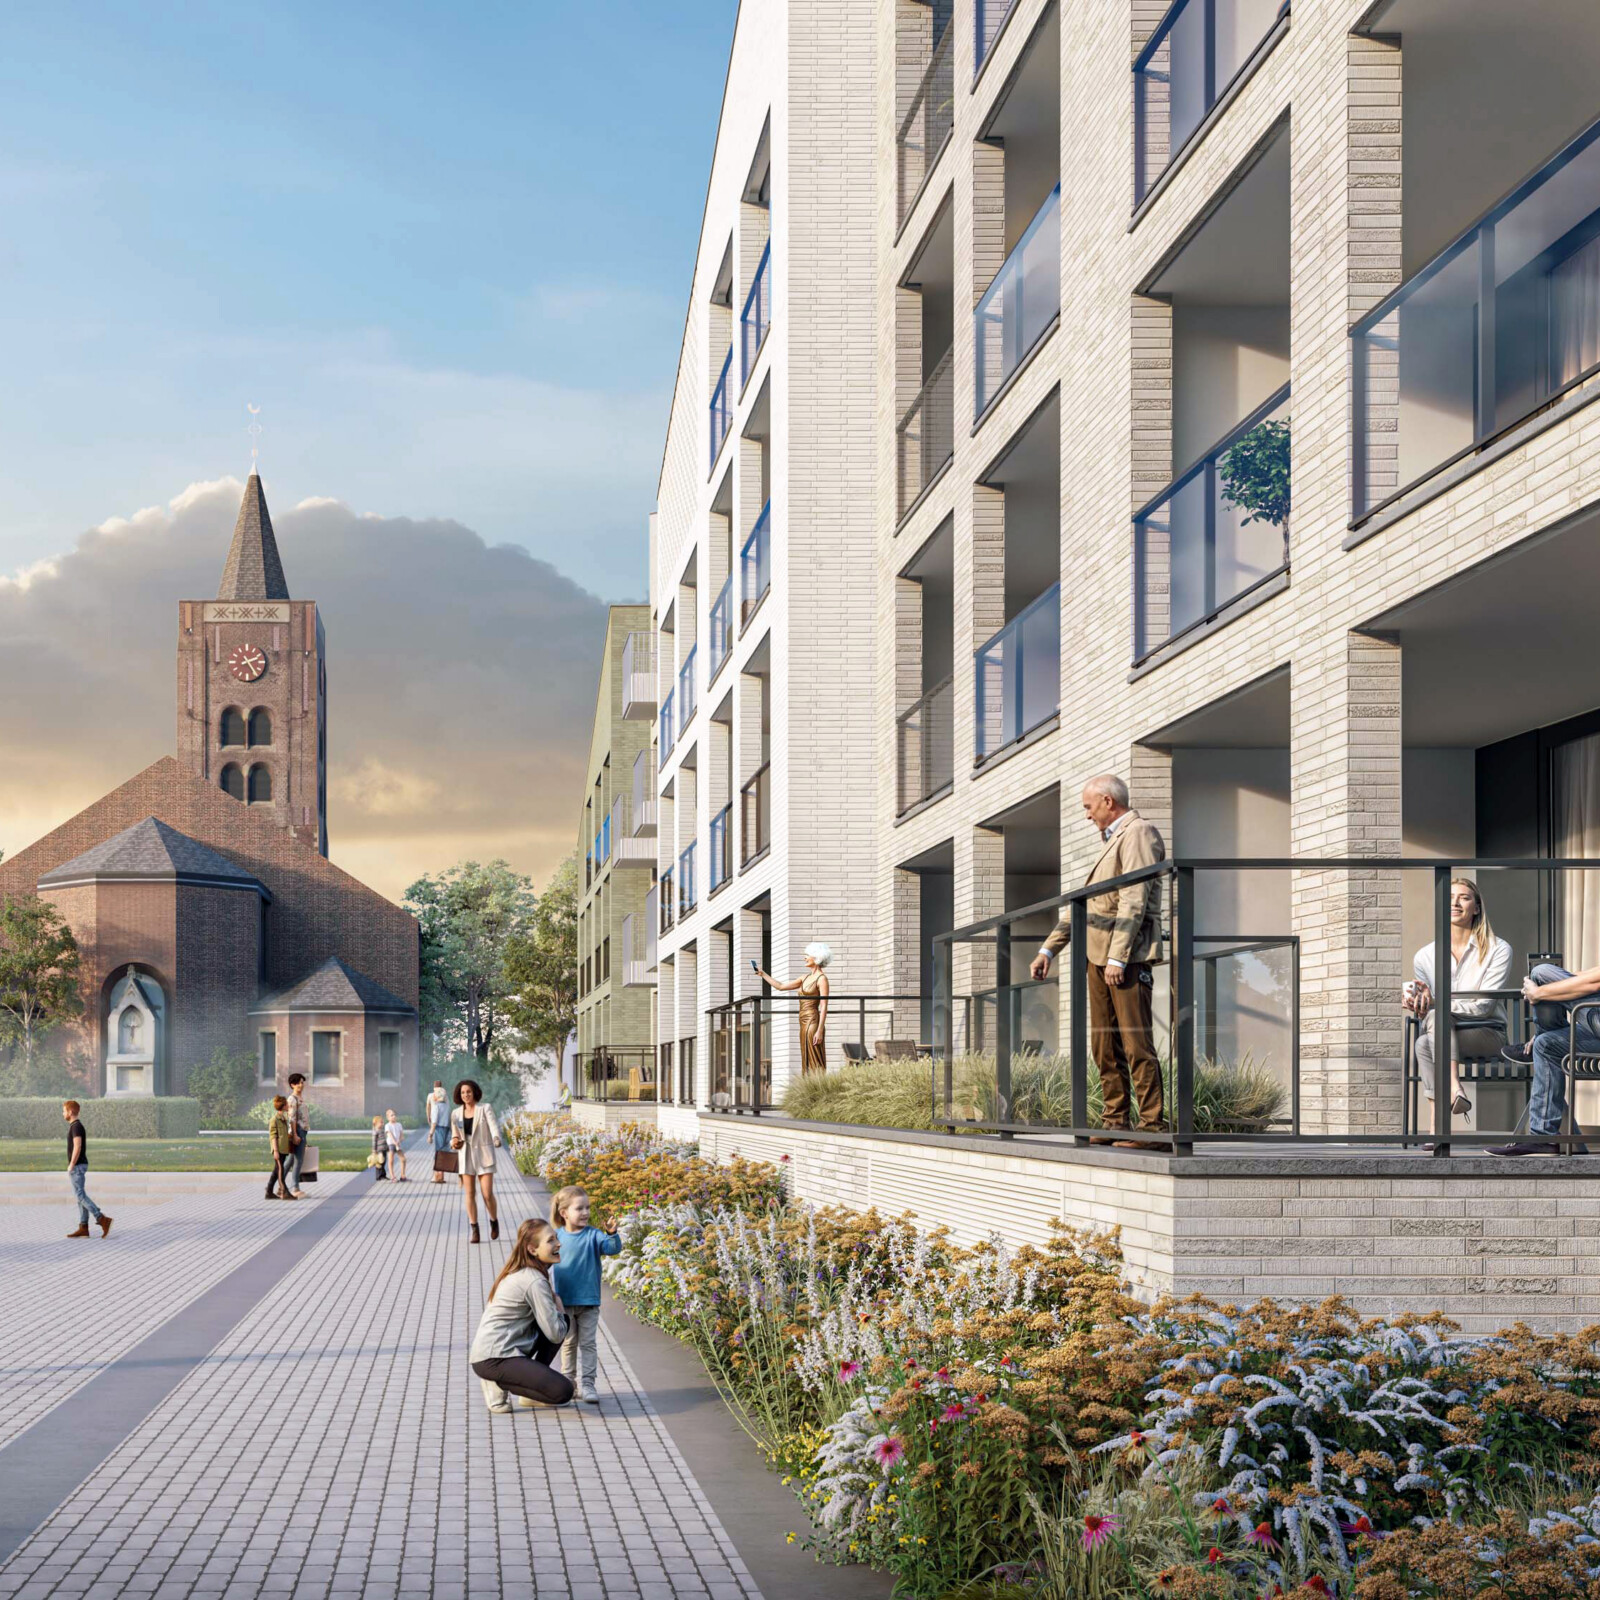
The project in Sint-Eloois-Winkel is part of the redevelopment of the village center within the “Hof van Eloy” master plan. On the site of outdated buildings, a contemporary multifamily residence with 26 apartments is being built, integrated into a green and partially publicly accessible environment.
The layout enhances the area’s walkability by creating new connections between Sint-Hubrechtsplein and Kerkstraat, while part of the green space is designated as a communal area for the neighborhood. The building mass is divided into four blocks with sloping roofs, allowing the project to blend into the small-scale village context.


Project information
| Project |
Project
Mixed-use development with 3 studio apartments |
|---|---|
| Location |
Location
Kerkstraat / Sint Hubrechtsplein 8880 LEDEGEM |
| Client |
Client
FRANGIPANI BV |
| Architect |
Architect
Markland (member of Link Lab)
|
| Acoustics |
Acoustics
SonIQ |
| EPB, Veico |
EPB, Veico
Kubiek |
| Stability |
Stability
Declercq |
| Program |
Program Construction of a multifamily residential building with 26 residential units |
| Site area |
Site area
3,497 m² |
| Design timeline |
Design timeline
2022–2023 |
Site
The project for a new multifamily residence in Sint-Eloois-Winkel is part of a broader redevelopment of the village center, within the “Hof van Eloy” master plan. The project site is located between Sint-Hubrechtsplein, Kerkstraat, and various existing facilities such as the Chiro, the church, and the former Patronaat.
The existing, outdated buildings—including an old school building, a rectory, and outbuildings—will be demolished. In their place, a compact, contemporary multi-family residence with 26 apartments will be built, integrated into a green, partially publicly accessible environment.

Site Layout
The building’s layout is tailored to the spatial context and aims to maximize accessibility for pedestrians and cyclists. The multi-family residence is situated along Sint-Hubrechtsplein, with a north-south orientation that makes optimal use of natural light.
The creation of paths along both side facades establishes a smooth connection between Kerkstraat and the square. The green space at the rear will be partially transferred to the municipality, so that it can serve as a play area for the Chiro youth group and a gathering place for residents.
The residential program offers a diverse range of units, including one-, two-, and three-bedroom apartments spread across four stories. Thirty underground parking spaces are provided. The bicycle parking facility, which accommodates 56 bicycles, is located along the north side of the building.
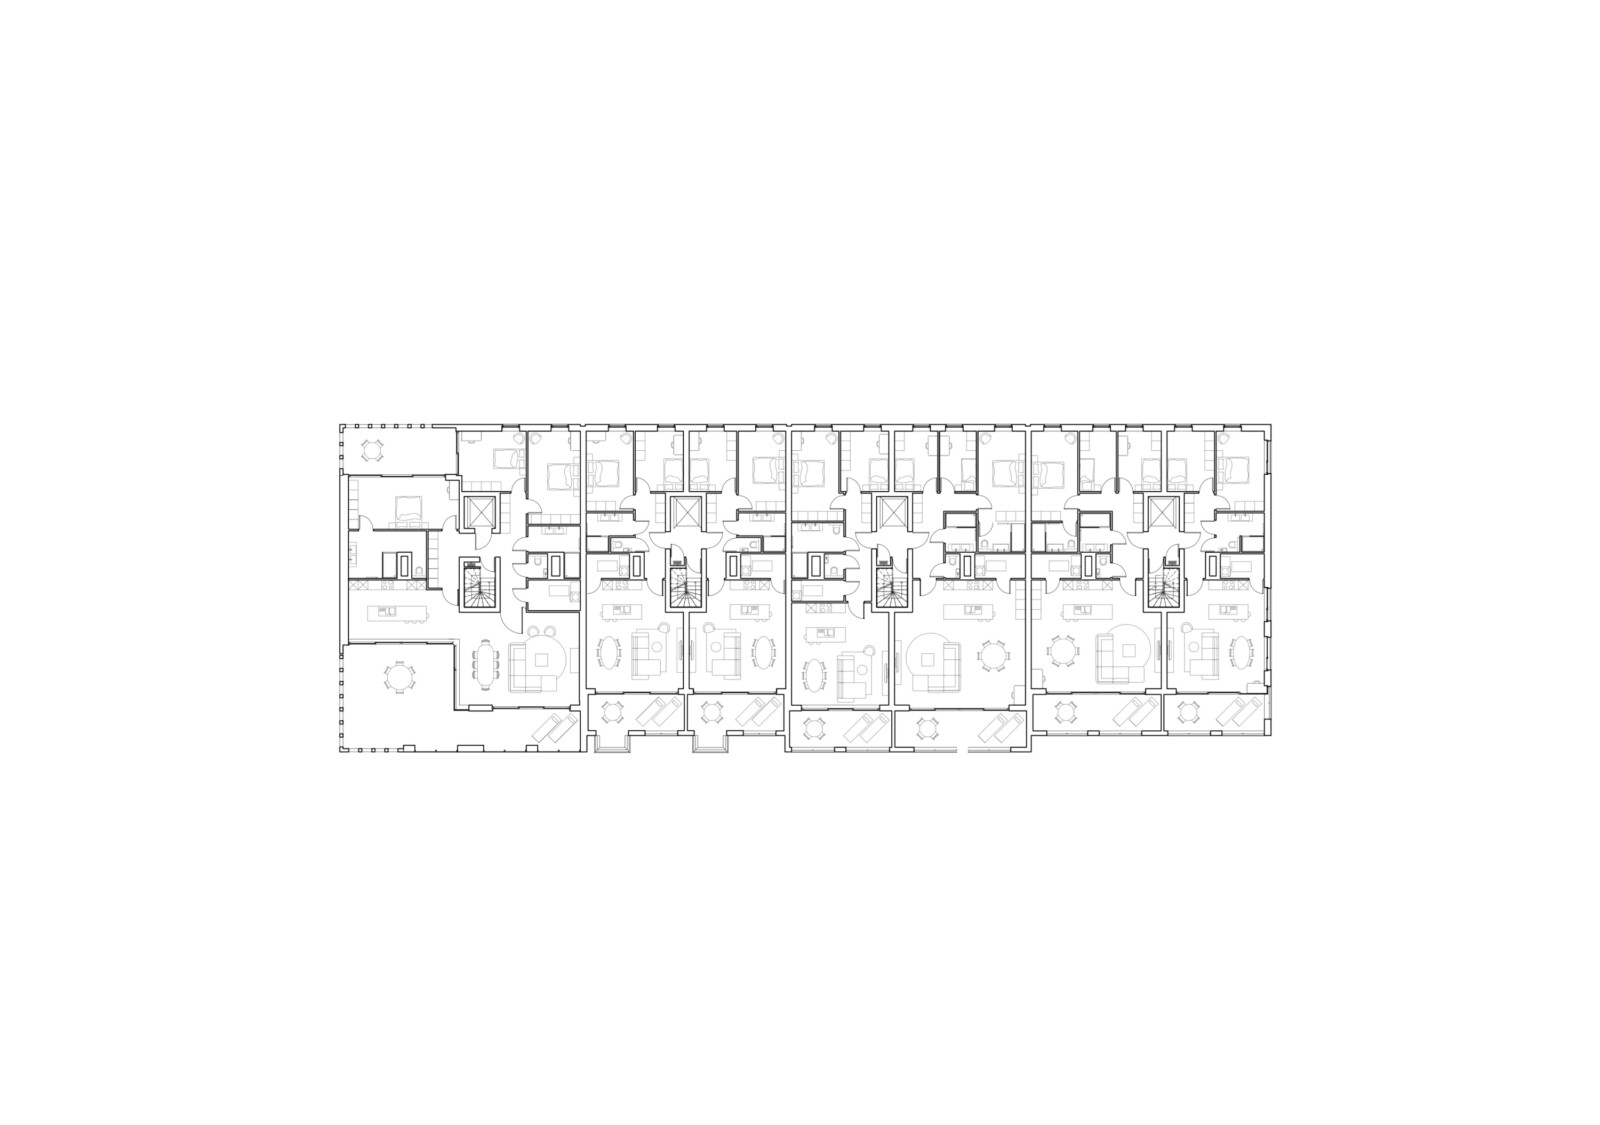


Architecture and Materials
The architectural concept seeks to harmonize with the small scale of the village center. The building volume is divided into four blocks, each with its own facade and sloped roof. This creates a village-like character that fits within the scale of the surrounding buildings.
The facades are constructed of brick masonry, with color variations by block—gray, white, and green. The south facade features indoor terraces overlooking the square, which alternate between recessed and projecting positions from block to block, contributing to the verticality of the overall design. Recessed penthouses behind the roof surfaces create spacious rooftop terraces without disrupting the streetscape.
Through its site placement, village-style architectural interpretation, focus on quality of life, and integration into the green surroundings, this project contributes to the sustainable revitalization of the village center of Sint-Eloois-Winkel.