12
DAM
KortrijkLiving on Buda Island
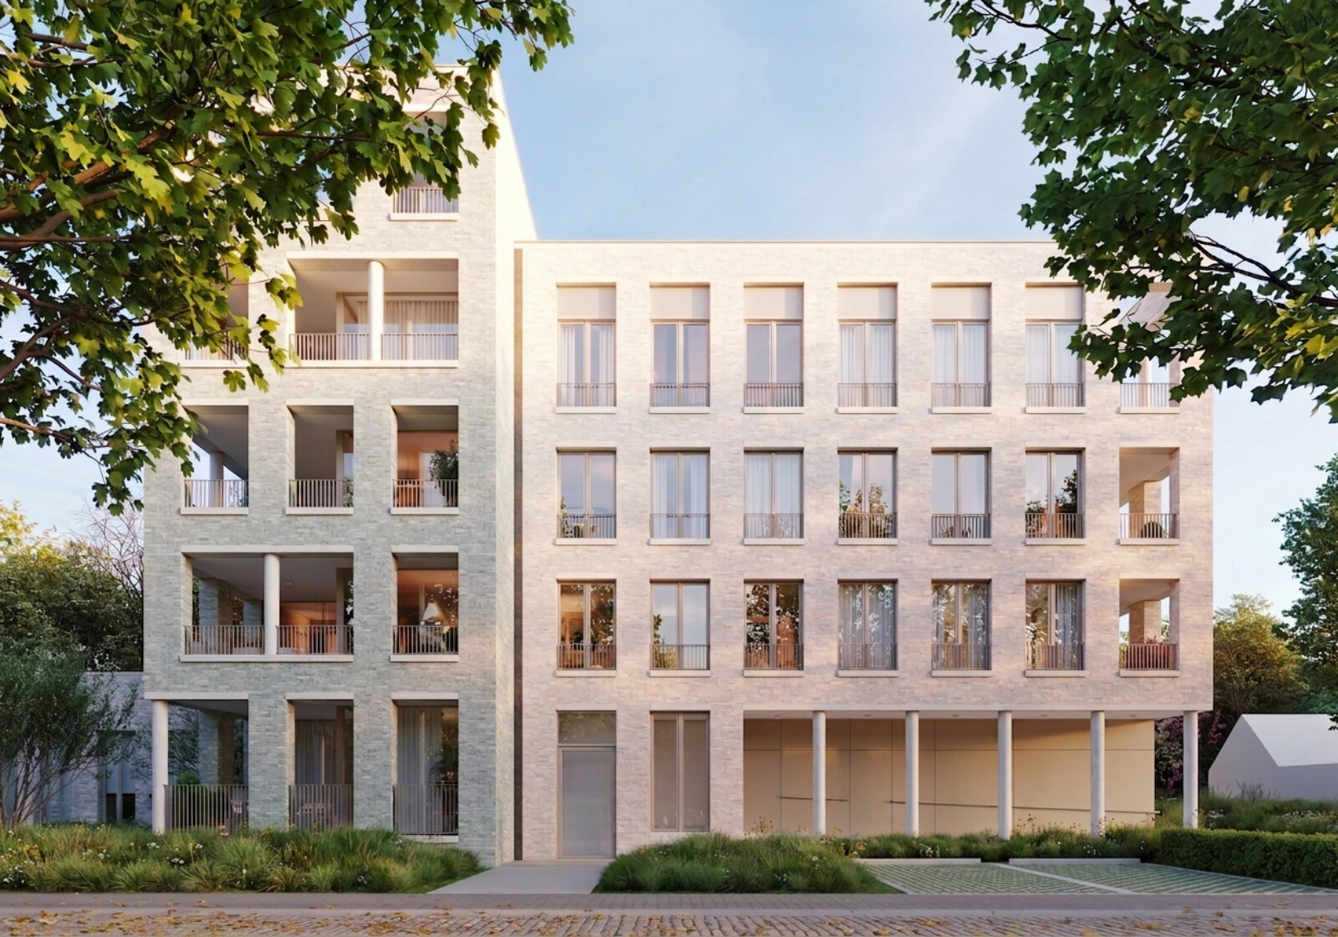
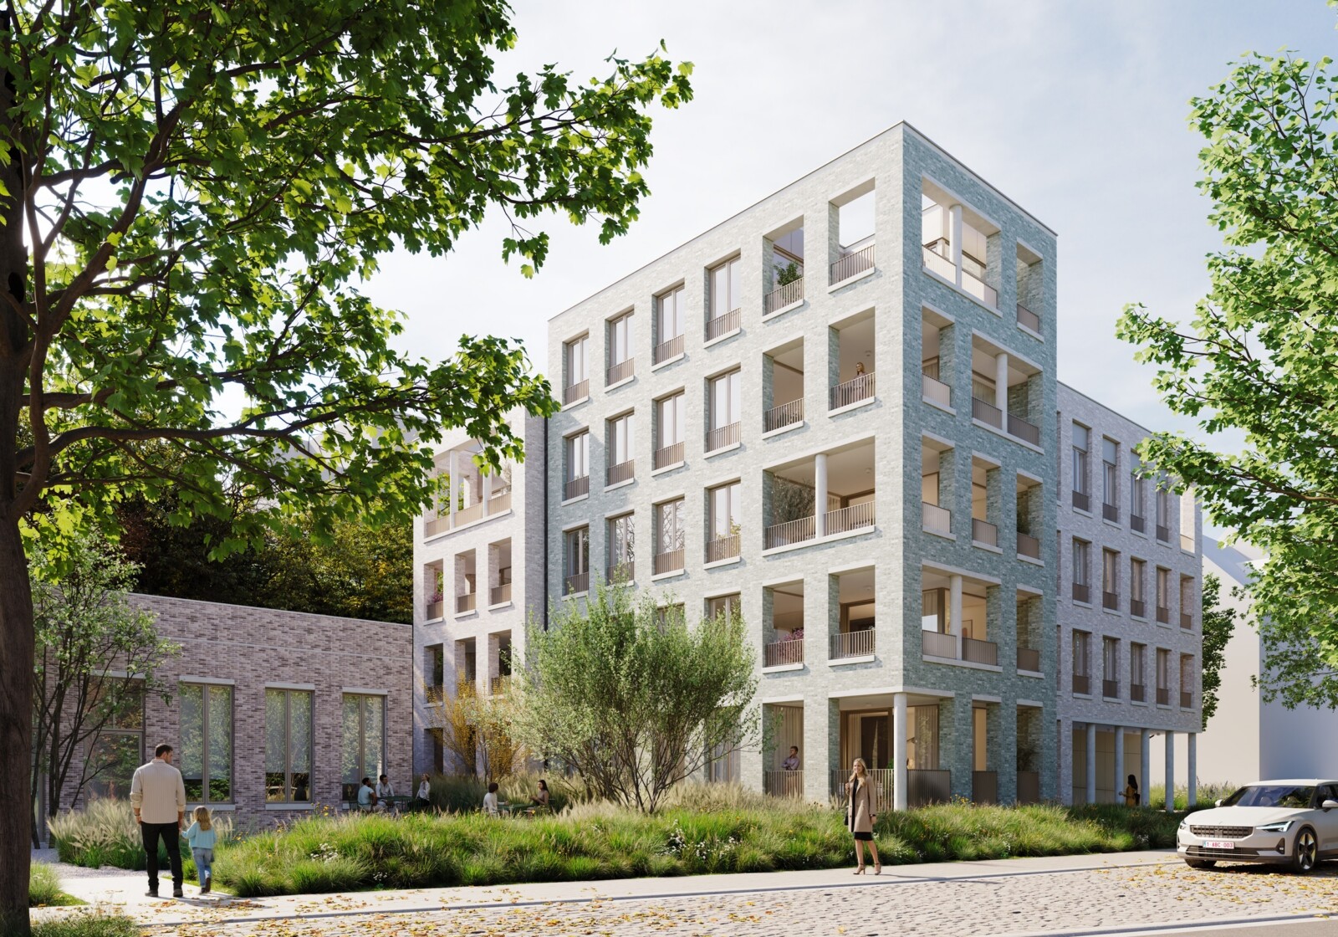
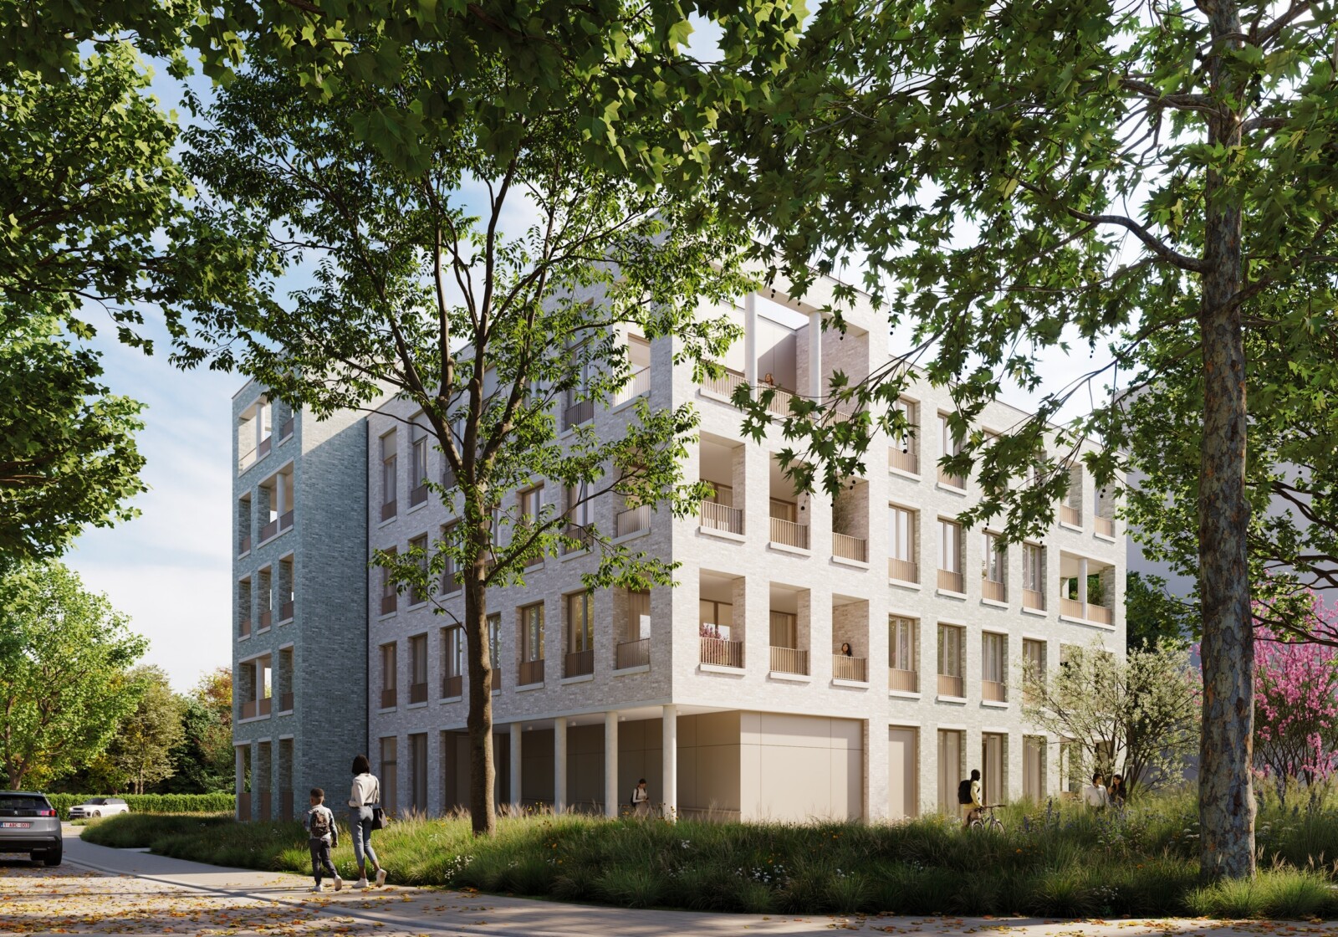
The design for Dam 18 in Kortrijk responds to the city’s ambition to green Buda Island and enhance public space. The building’s placement respects this ambition by setting the main volume back from the original building line, creating space for a new double row of trees and a green front area. The building is designed as a freestanding structure, with sufficient distance from the lot boundaries and the shared garden wall, allowing the project to develop on all sides and blend seamlessly into the existing green context. The exterior landscaping is designed as a walkable landscape with gravel paths, extensive grassy areas, and a plaza, which naturally connect the public and private domains.
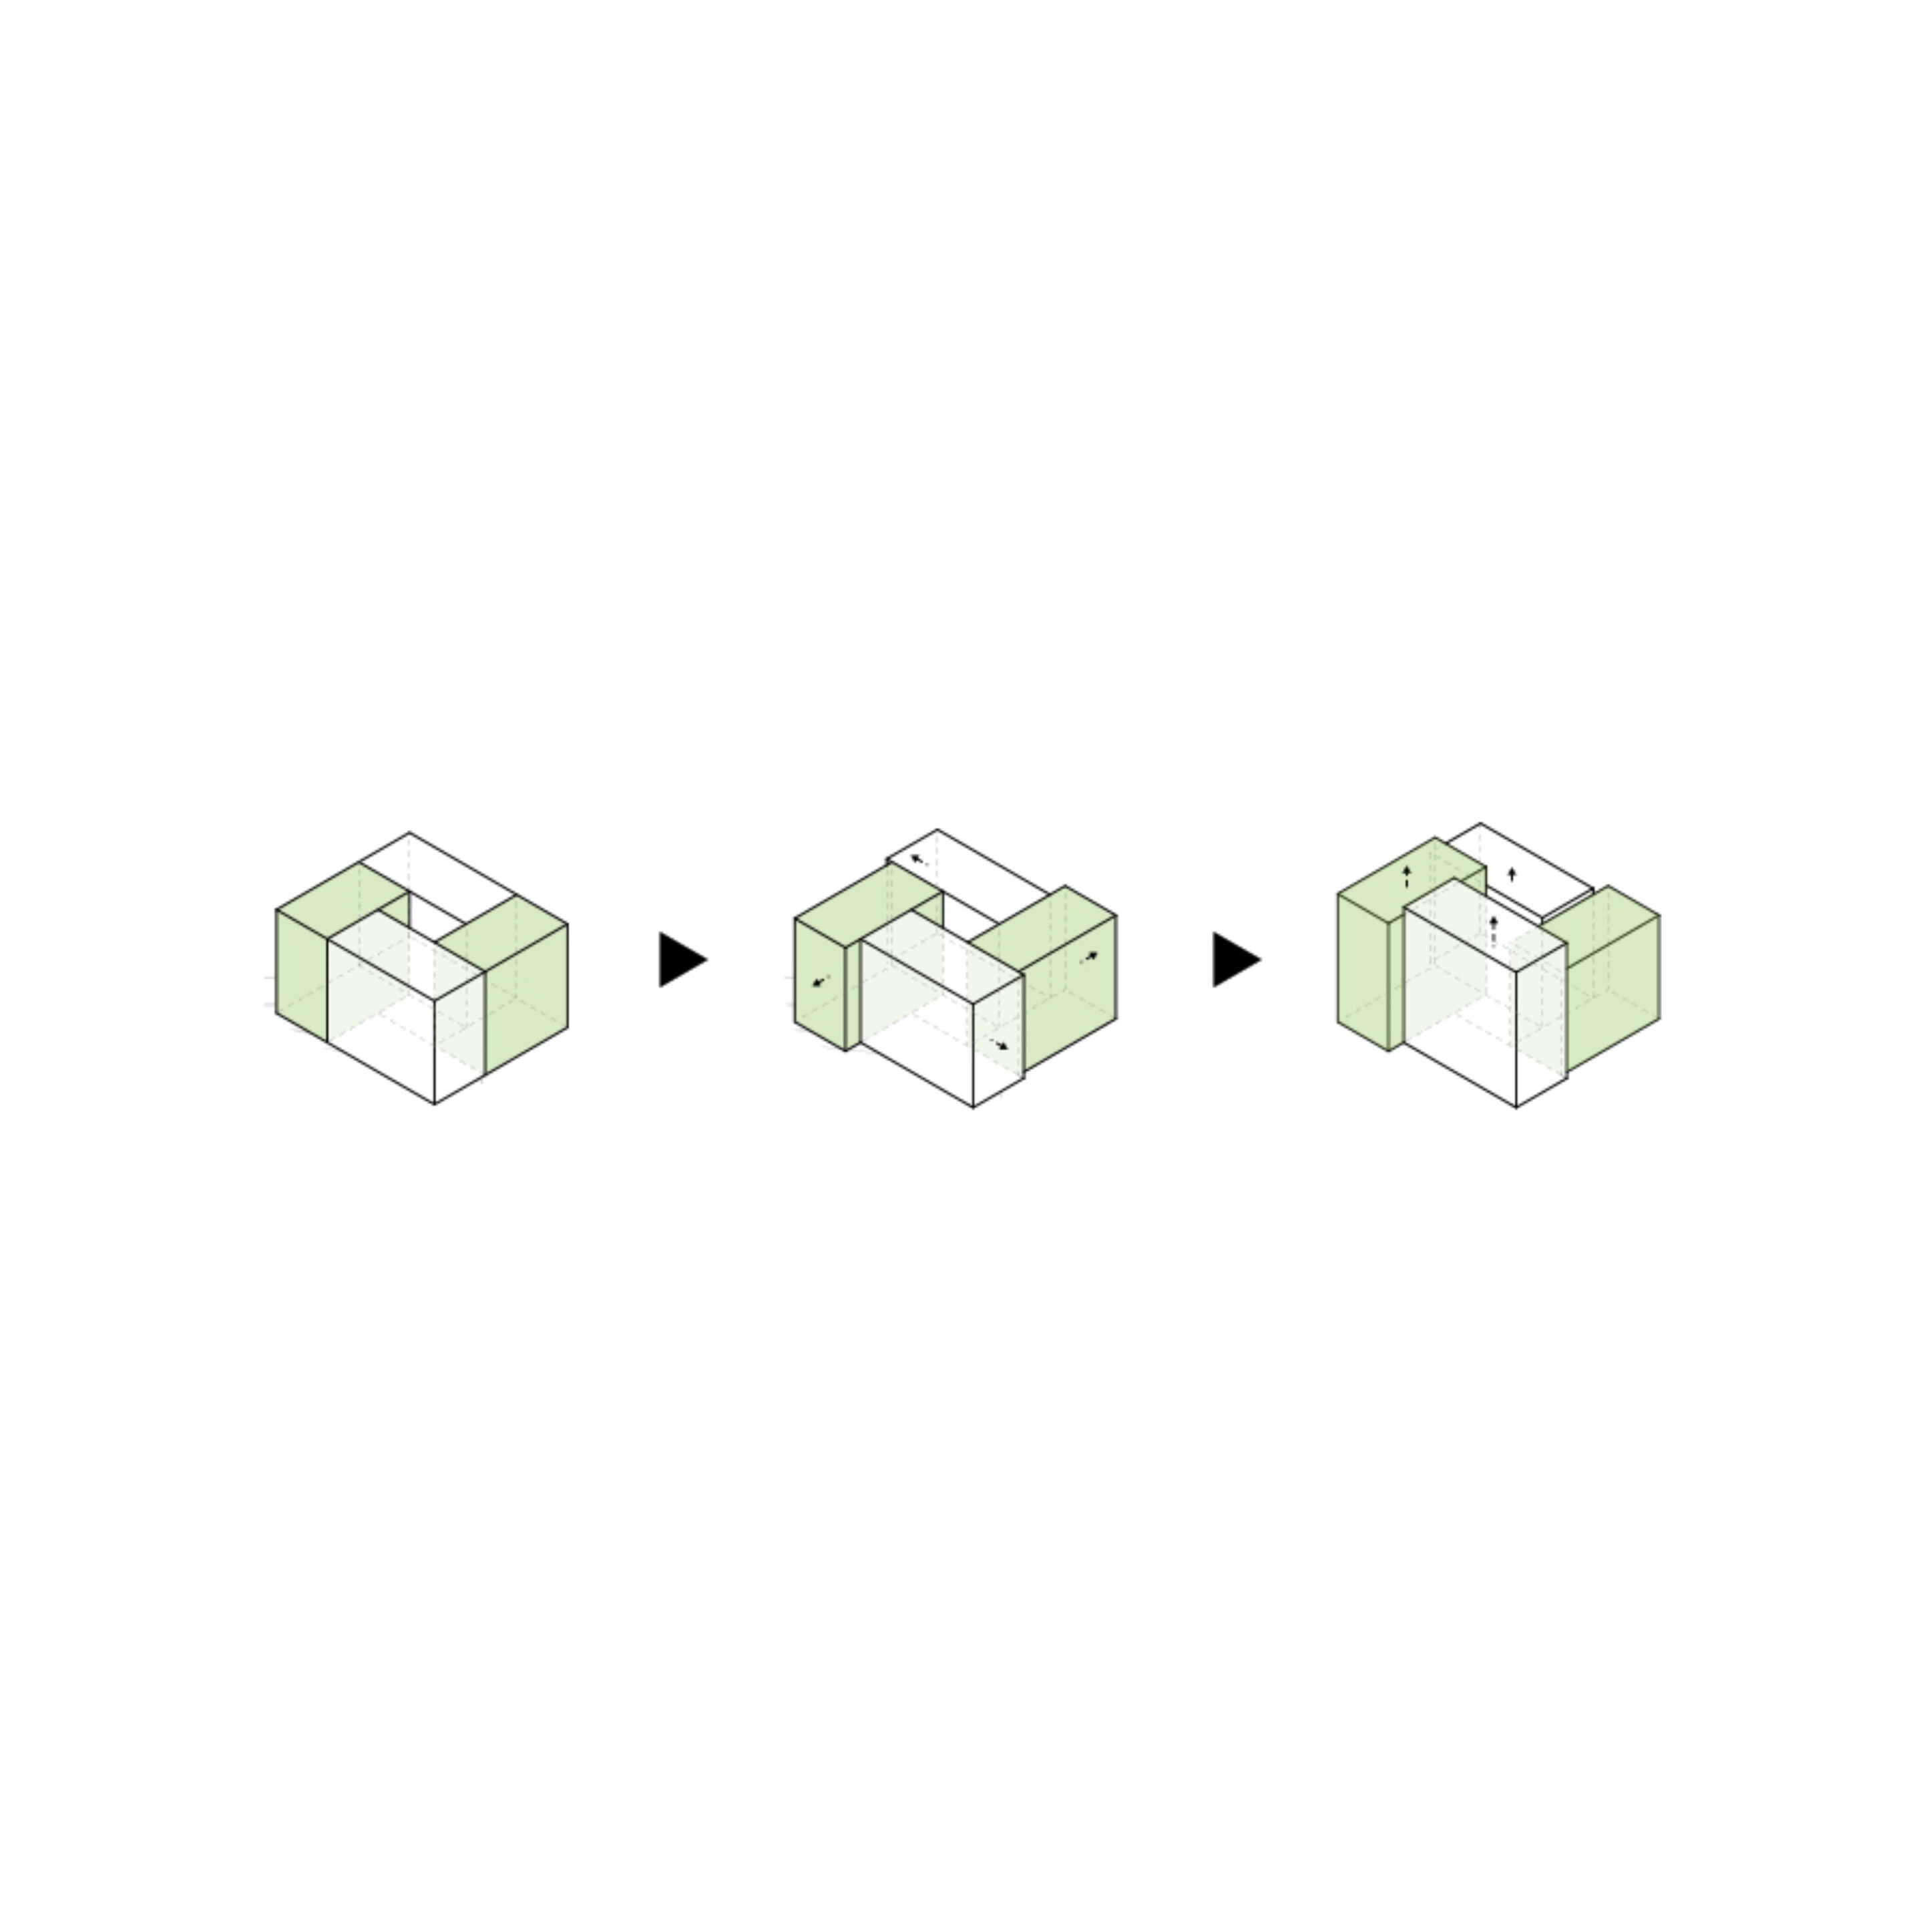
The architecture translates this open, all-around concept into a volume consisting of four interlocking entities, each with its own front and side facades. These volumes are constructed with white and green facade masonry, separated by vertical joints.
Project information
Site
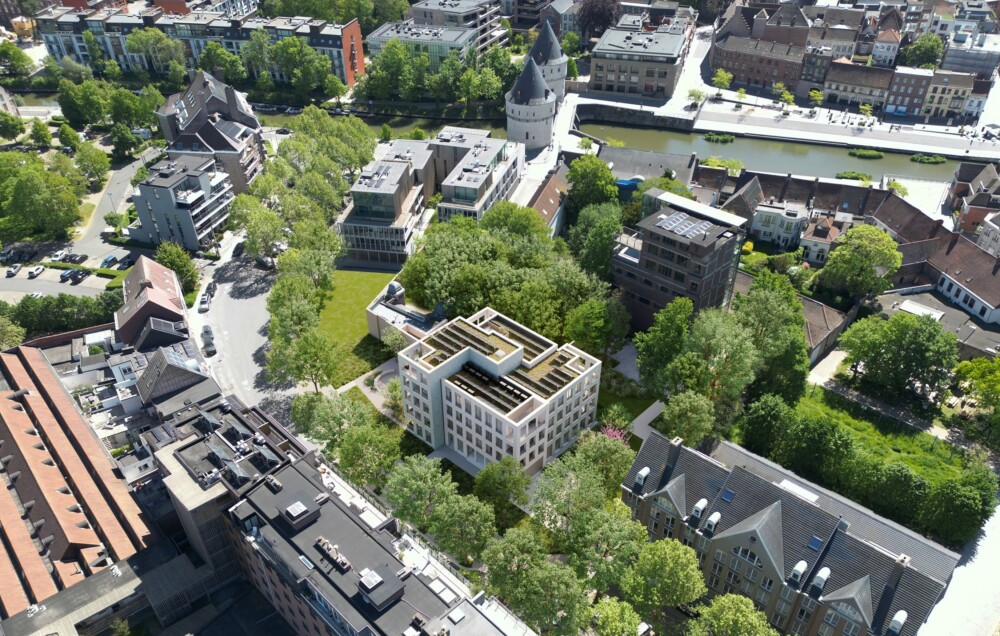
The project site is located on Buda Island in Kortrijk, in the historic city center between the Dam, the Tack Tower, and the Broelkaai. The surroundings are characterized by an atypical urban landscape featuring freestanding structures, green inner courtyards, and a strong presence of heritage sites. The existing structures on the site—a villa with accompanying garages and sheds—will be replaced by a new residential project that integrates into this context while simultaneously enhancing the green structure of the surroundings.
Site Plan
The design is based on the city of Kortrijk’s ambition to further green the Dam. The main volume is therefore set back from the original building line, creating space for a new double row of trees and a green front zone along the street.
The building is situated as a freestanding structure on the lot, with sufficient distance from the lot boundaries and the existing garden wall. This creates a building open on all sides that opens up to its surroundings and naturally blends into the green character of the site. The exterior landscaping is designed as a walkable landscape with gravel paths, green areas, and gathering spots that soften the transition between public and private spaces.
Housing Program
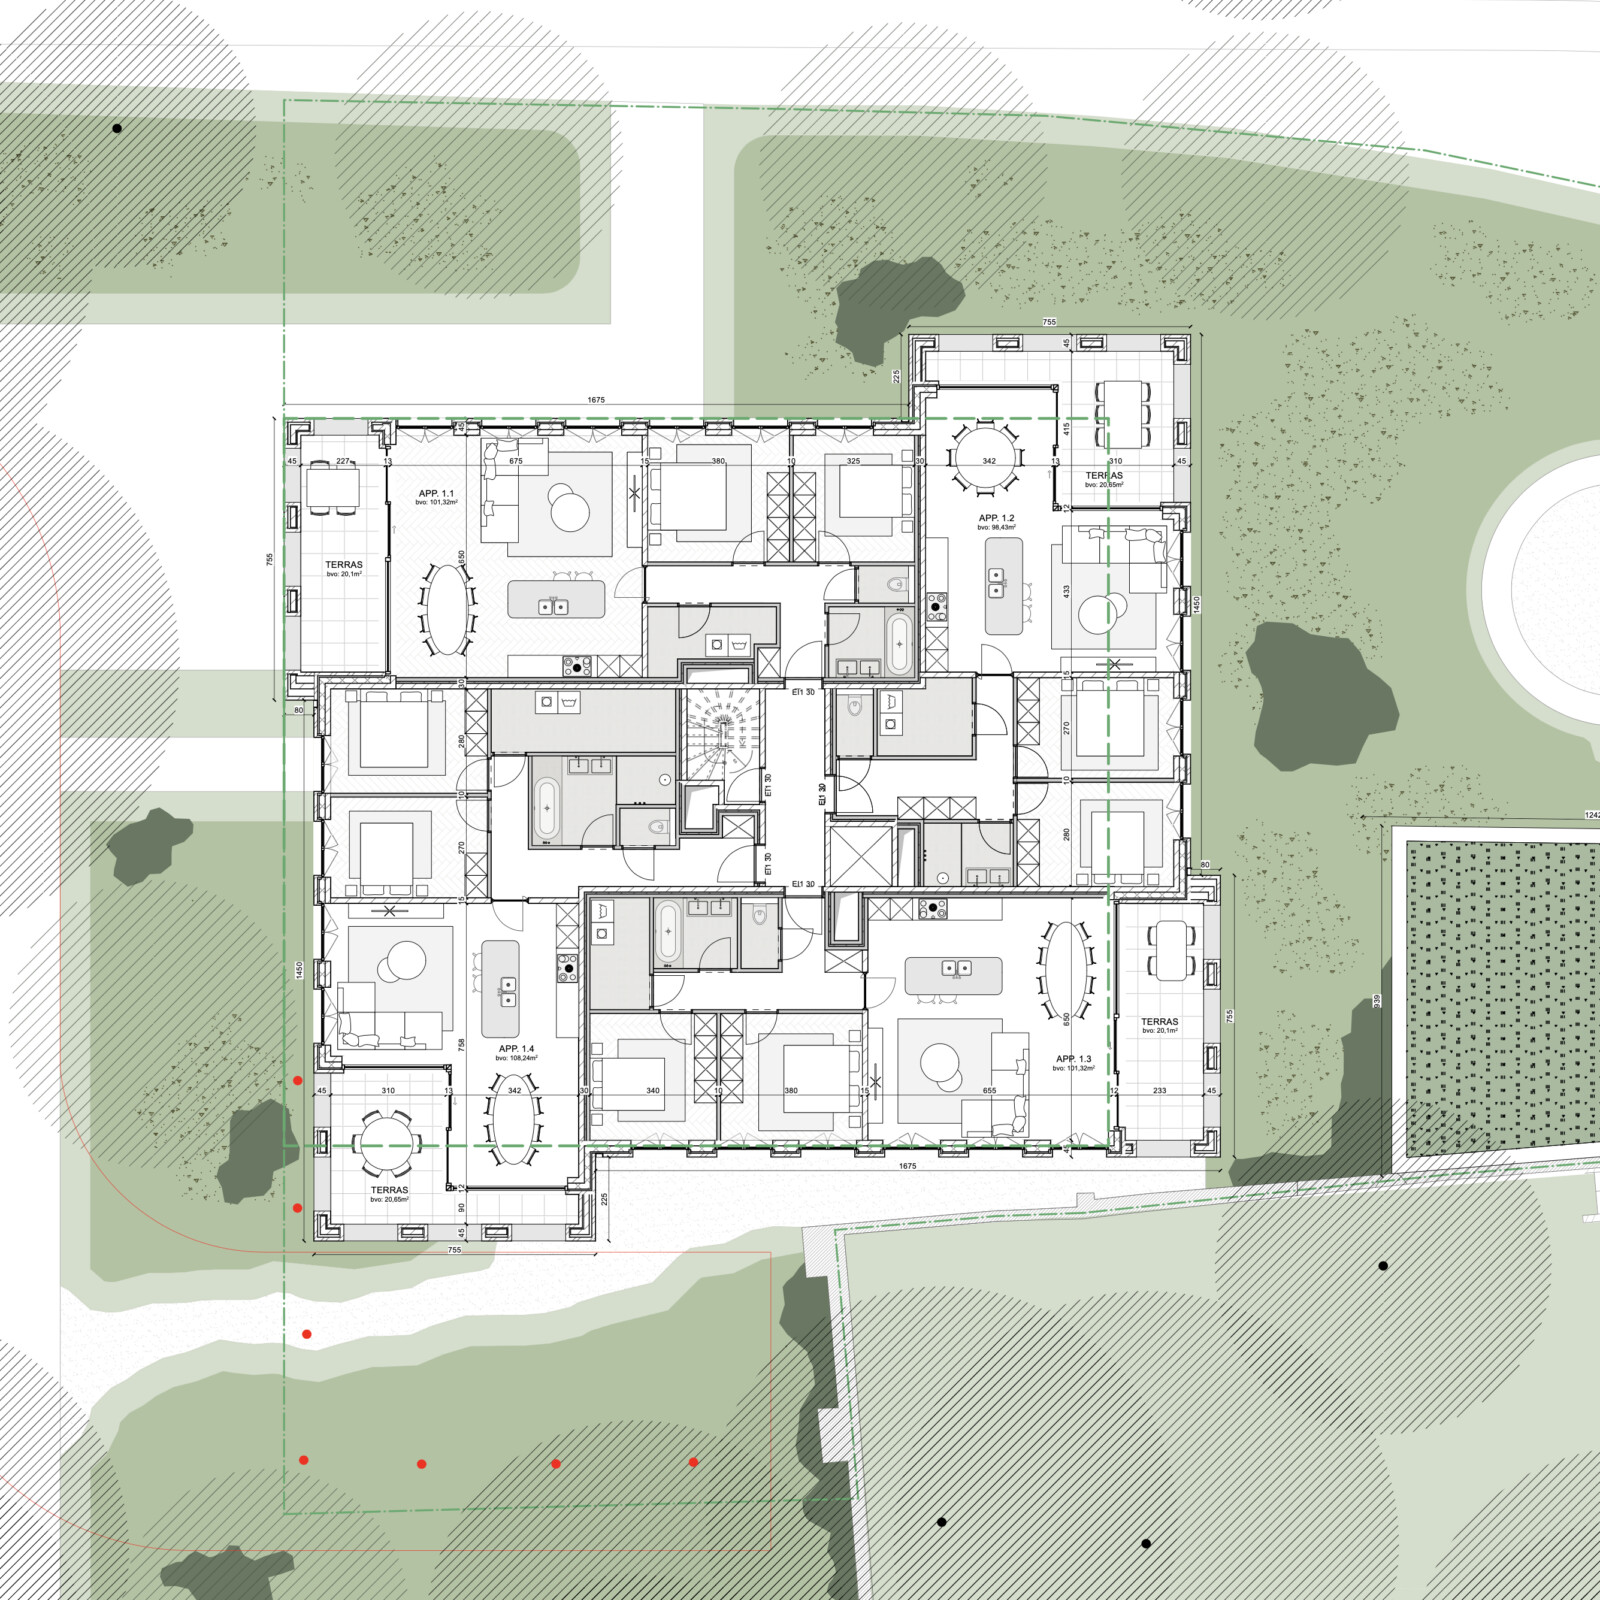
The project comprises 15 apartments, supplemented by three Bed & Breakfast rooms on the ground floor and a communal space for residents. The apartments are primarily two-bedroom units, with one larger residential unit on the top floor.
Beneath the building is an underground parking garage with space for 22 cars, accessible via a car elevator. In addition, there is a strong emphasis on bicycle use through the provision of a spacious bicycle parking facility. The program combines residential, short-stay, and communal functions in a compact and efficient layout.

Architecture and Materialization
The architecture is based on a freestanding, all-sided volume composed of four interlocking entities. Each volume has its own front and side facades, allowing the building to open up on all sides and eliminating a distinct front or back. Subtle shifts and variations in height make the different volumes distinguishable, while the whole is experienced as a single coherent building.
The facades combine white and green masonry, separated by vertical joints that emphasize the volumetry. Concrete accents around the window openings reinforce the vertical articulation, while round columns in exposed concrete provide a playful variation in a few places. The bronze-colored exterior joinery provides a warm contrast to the light-colored masonry and allows the building to blend into the green surroundings of Buda Island.