Projects

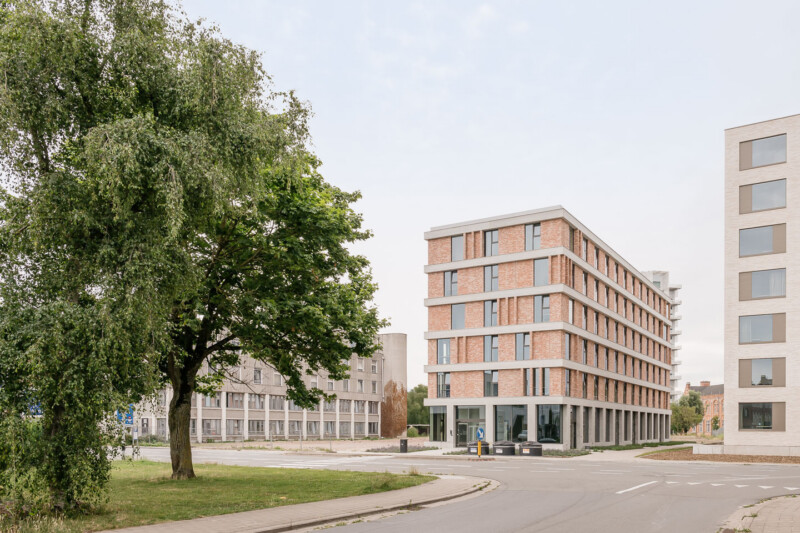
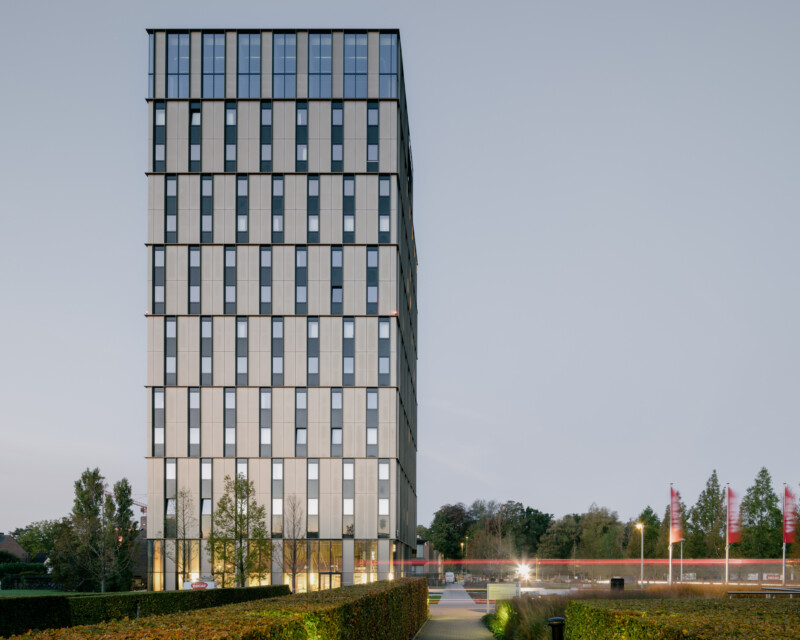
    A compact tower in a green park landscape - the new student hotel on the VIVES campus combines living, learning and meeting. The all-sided architecture and transparent plinth connect the building with the park and make the campus an open, lively place.
    SW MRKLND Vives Kortr LR 3 View project | THE SKY
    Kortrijk (BE)

    The restored townhouse and the two slender, recently constructed buildings together form a harmonious ensemble centered around a lush inner courtyard. The vertical facades, adorned with contemporary shutters, echo the historic urban landscape, while the site—created through land reclamation—contributes to the greening of the city center.

    M Plein II 10 View project | MAPLE & MINT
    Kortrijk (BE)

    WING 2 constitutes the second phase in the redevelopment of the former hospital site in Overleie. The project includes 241 student rooms with collective facilities, organized in three volumes on an active plinth along Burgemeester Vercruysselaan, embedded in a green park landscape with public passages and a strong connection to the urban bicycle structure.

    Markland Vercruysselaan 30 View project | WING 2
    Kortrijk (BE)

    Link Lab is a platform that houses various creative agencies: urban planners (Dencity), as well as architects for large developments (Markland), to designers of private homes (Us) and interior designers (Stay Studio) have their workplace there.

    Veemarkt office photo cafeine 46 View project | LINK LAB OFFICES
    Kortrijk (BE)
    2024

    Meerlenhof transforms the former Meyhui site into a green residential project on the River Lys. Historic facades are restored and combined with contemporary volumes in white brick and bronze-colored aluminum.

    Markland Meyhui 8 2 View project | MEERLENHOF
    Kortrijk (BE)
    2019-2024

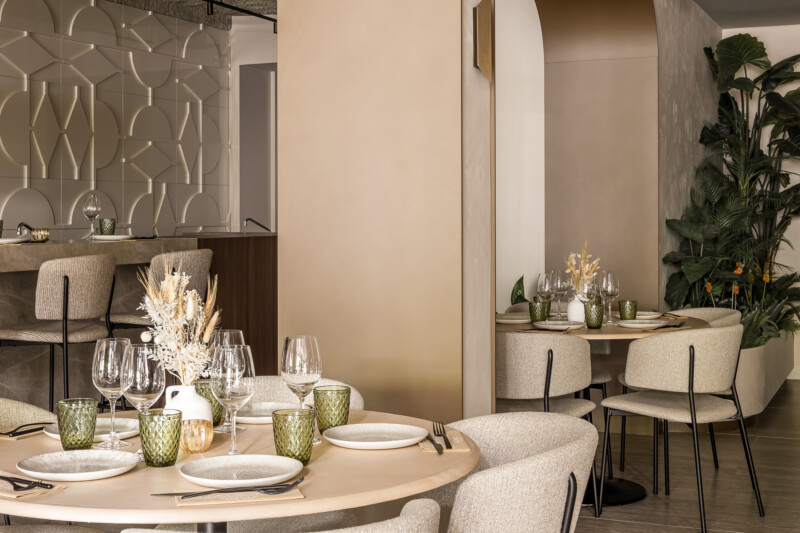
    Step inside Nomma by Maddox, located in the heart of Kortrijk, where we’ve created a unique experience by combining global culinary influences with a luxurious and refined interior design. The concept brings together international flavors in a setting that resembles an elegant stage, where materials, colors, and textures have been carefully selected to maximize comfort, style, and the overall experience.

    Noma kortrijk stay studio photo cafeine be 25 View project | NOMMA
    Kortrijk (BE)

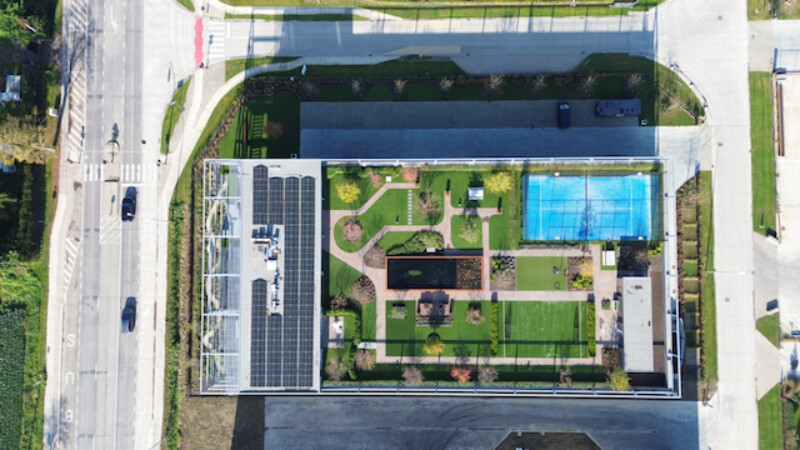
    Markland Architects designed a powerful and sleek commercial building that combines office space, warehouse, and residential units within a single modular structure. The industrial architecture takes on a sustainable and human dimension thanks to a circular structure, an experiential roof, and a thoughtfully integrated green design. A contemporary vision of work and production—compact, open, and forward-thinking.

    DJI 0660 1 View project | KUNSTGRASCENTRUM
    TORHOUT (BE)

    Because As Choclo is a home for South American cuisine, great attention was paid to the interior design and spatial layout, using the vibrancy and energy of Tulum as key inspiration. The design reflects this dynamism through a playful composition of spaces, warm materials and natural textures that combine to create an inviting and sensory atmosphere.

    Chloclo stay kortrijk photo cafeine be 24 View project | CHOCLO
    Kortrijk (BE)

Learn More